Tr park model home by Phoenix Building Solutions
The Lodge park model home
Ahora fabricando · 5–6 semanas desde el diseño aprobado hasta la entrega Antes www.pbsmanufacturing.com 334.371.6711
PARA 7 PERSONAS

La Lodge

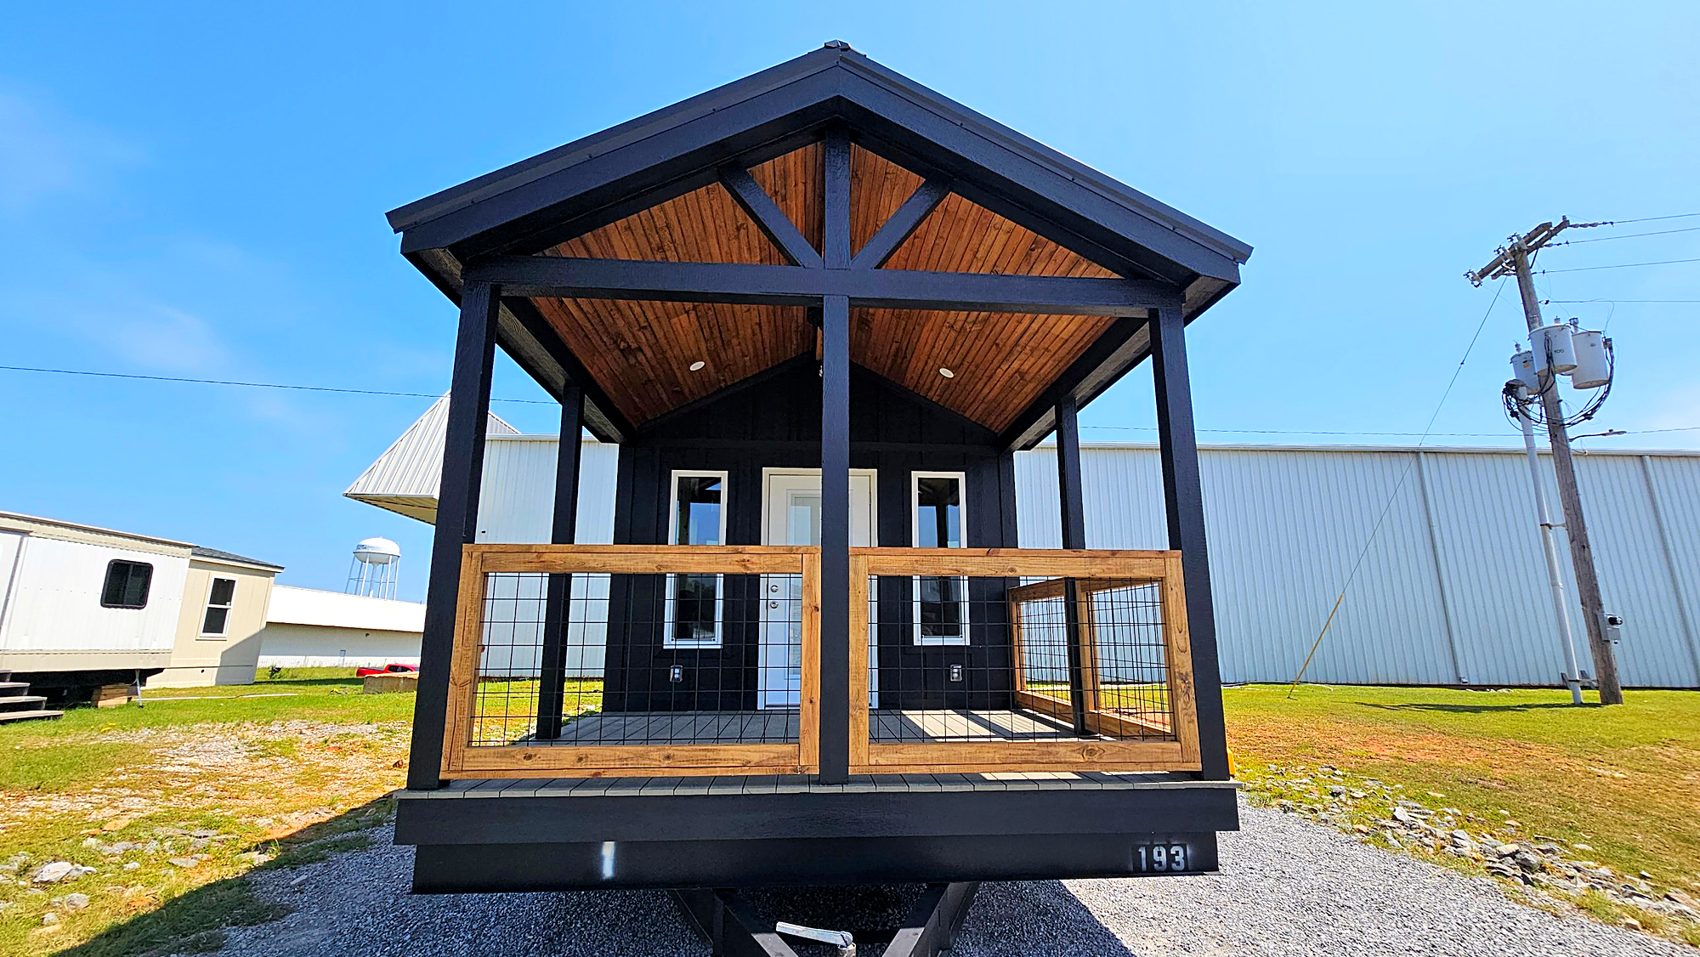
Techos rústicos de madera y loft con escalera. Para 7 personas.

Desde $83,552Entregada en su lugar, est.
DORMITORIOS1 + literas
BAÑOS1
ÁREA HABITABLE400 pies²
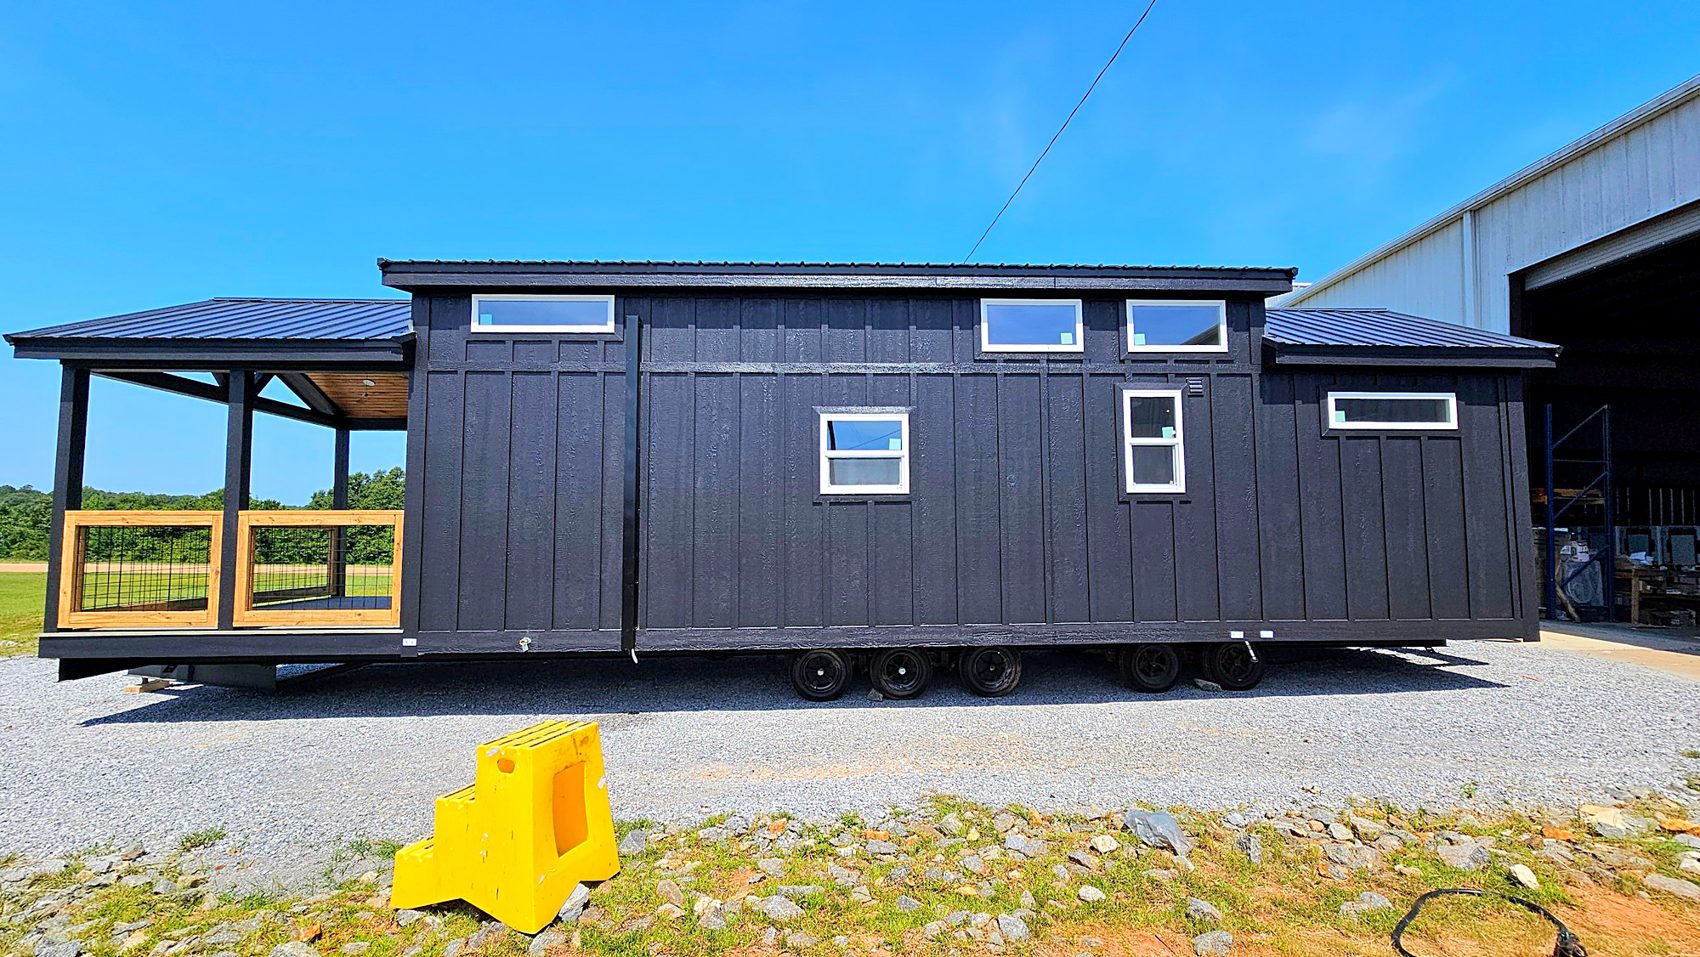
DIMENSIONES11′8″ × 41′10″
LOFTLoft
GALERÍA DE FOTOS

Fotos de la Lodge

Fotos reales de la Lodge construida en nuestra planta de Greenville, Alabama. Toque cualquier foto para verla en pantalla completa.
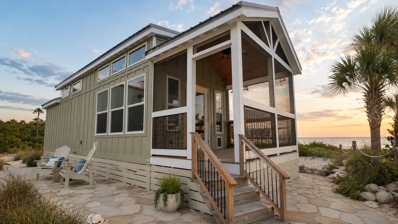
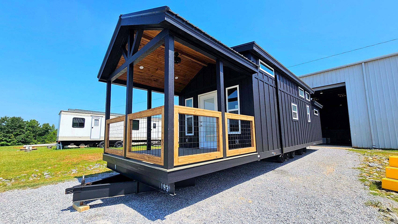
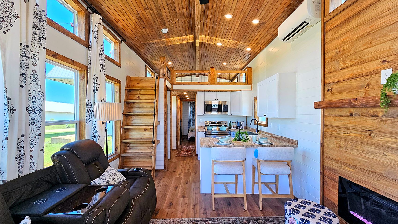
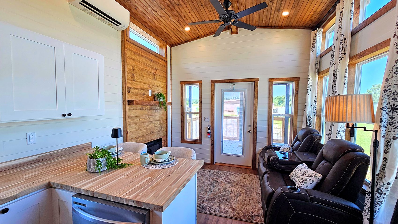
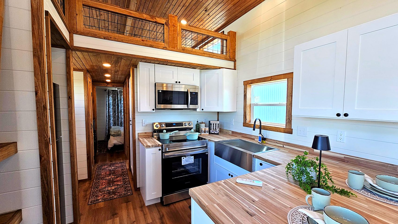
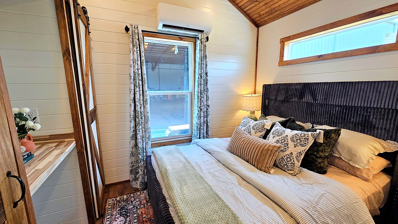
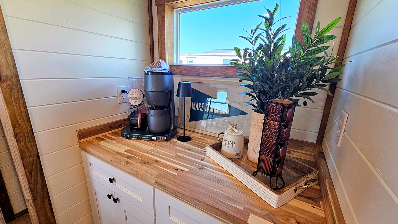
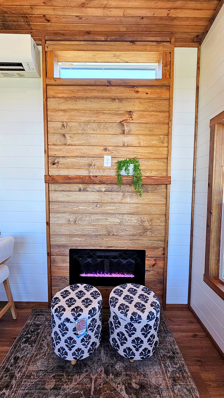
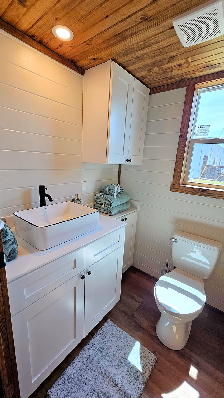
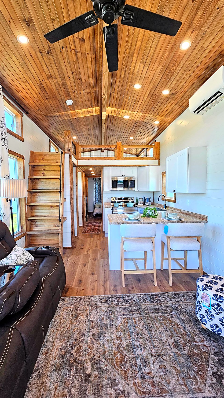
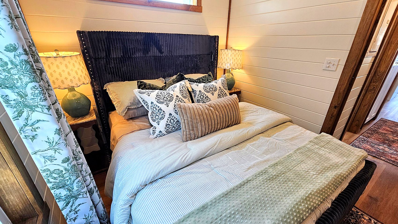
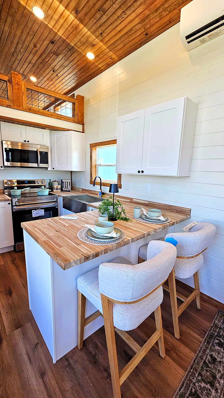
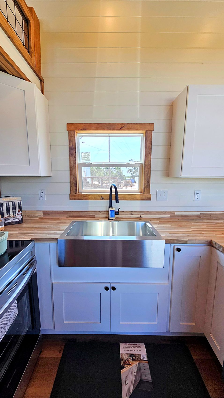
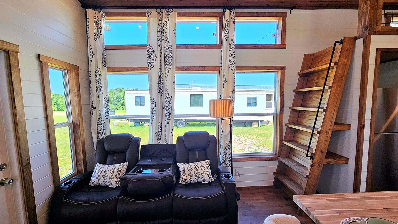
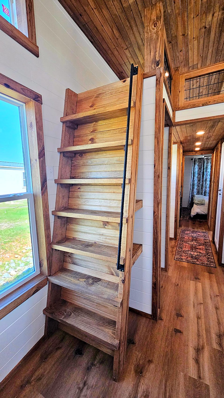
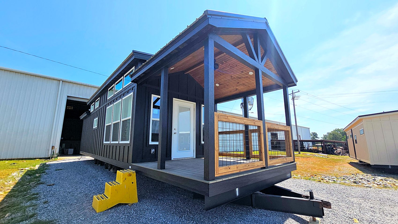
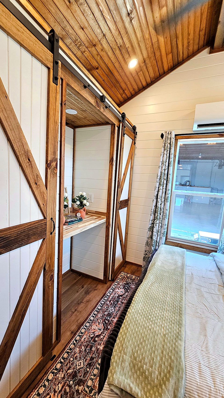
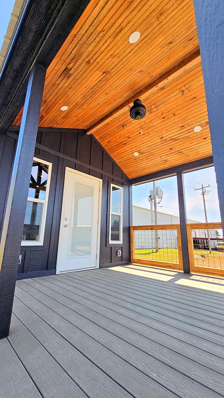
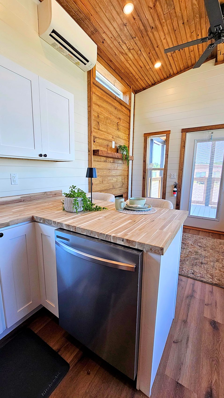
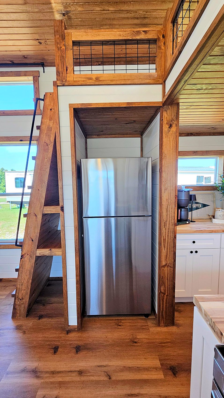
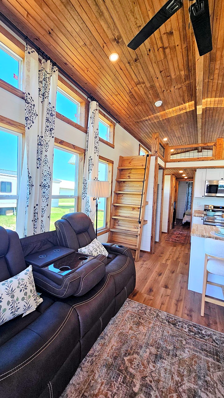
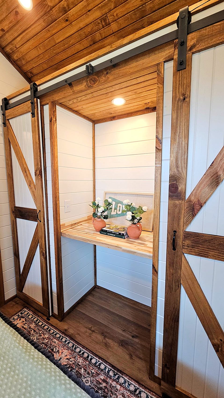
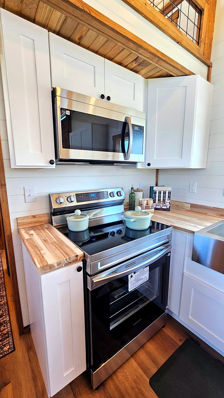
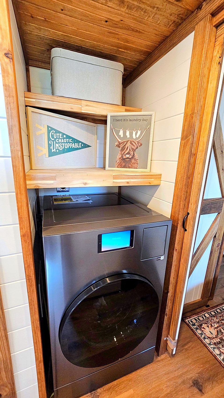
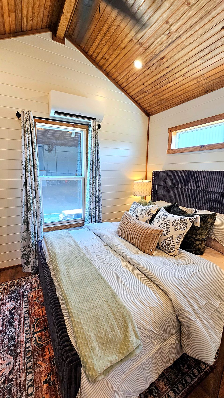
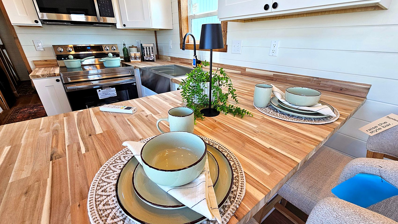
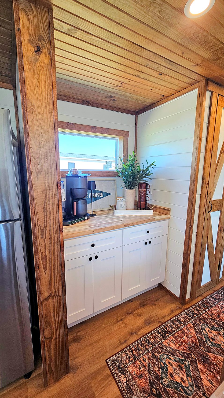
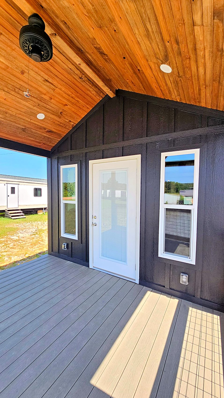
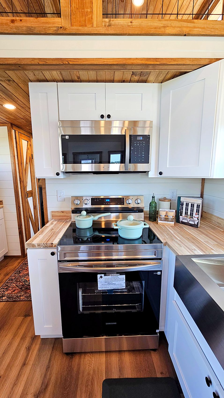
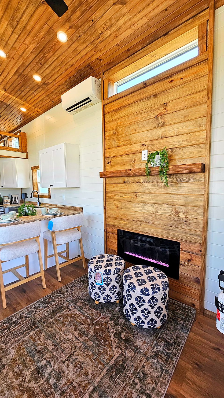
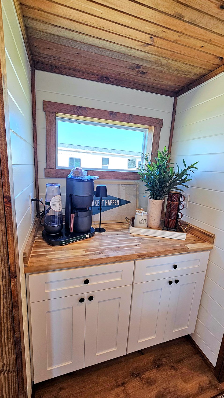
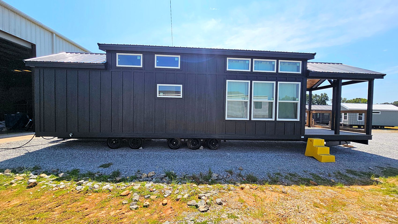
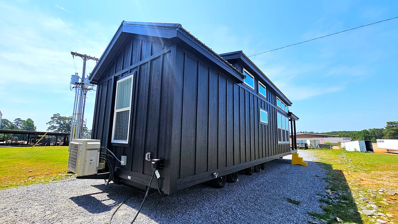
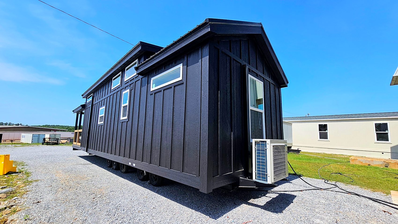
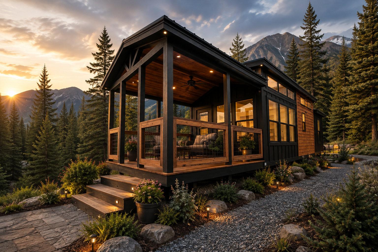
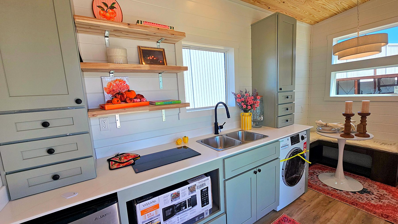
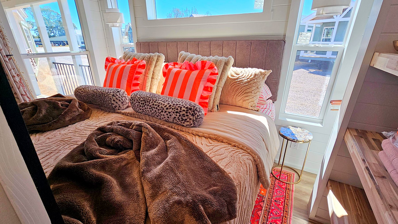
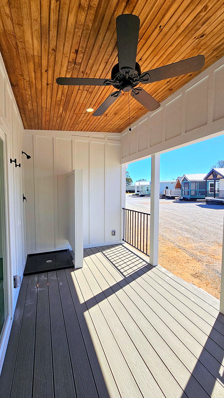
The Lodge park model home with a screened gable porch by the beach, built by Phoenix Building Solutions The Lodge park model home, black board-and-batten exterior with cedar-ceiling gable porch, built by Phoenix Building Solutions The Lodge park model home, open living room, kitchen and loft under a stained pine ceiling, built by Phoenix Building Solutions The Lodge park model home, living room with recliners and porch door, built by Phoenix Building Solutions The Lodge park model home, white kitchen with butcher block counters and farmhouse sink, built by Phoenix Building Solutions The Lodge park model home, bedroom with velvet headboard and window, built by Phoenix Building Solutions The Lodge park model home, front porch with cattle-panel railing, built by Phoenix Building Solutions The Lodge park model home, coffee bar with butcher block counter, built by Phoenix Building Solutions The Lodge park model home, shiplap fireplace wall with electric fireplace, built by Phoenix Building Solutions The Lodge park model home, bathroom with vessel sink and white cabinets, built by Phoenix Building Solutions The Lodge park model home, vaulted pine ceiling over the kitchen and loft, built by Phoenix Building Solutions The Lodge park model home, queen bed with nightstands and lamps, built by Phoenix Building Solutions The Lodge park model home, kitchen peninsula with two counter stools, built by Phoenix Building Solutions The Lodge park model home, farmhouse sink under a cedar-trimmed window, built by Phoenix Building Solutions The Lodge park model home, living room with recliner sofa and loft ladder, built by Phoenix Building Solutions The Lodge park model home, loft ladder with storage steps, built by Phoenix Building Solutions The Lodge park model home, covered front porch and clerestory windows, built by Phoenix Building Solutions The Lodge park model home, bedroom barn doors and built-in desk, built by Phoenix Building Solutions The Lodge park model home, porch with stained wood ceiling and fan, built by Phoenix Building Solutions The Lodge park model home, butcher block peninsula and dishwasher, built by Phoenix Building Solutions The Lodge park model home, refrigerator nook under the loft, built by Phoenix Building Solutions The Lodge park model home, recliner sofa under a wall of windows, built by Phoenix Building Solutions The Lodge park model home, built-in desk behind barn doors, built by Phoenix Building Solutions The Lodge park model home, stainless range and microwave, built by Phoenix Building Solutions The Lodge park model home, laundry closet with washer-dryer, built by Phoenix Building Solutions The Lodge park model home, bedroom with vaulted pine ceiling, built by Phoenix Building Solutions The Lodge park model home, place settings on the butcher block peninsula, built by Phoenix Building Solutions The Lodge park model home, coffee bar beside the refrigerator, built by Phoenix Building Solutions The Lodge park model home, porch entry door with white-framed windows, built by Phoenix Building Solutions The Lodge park model home, Samsung range and microwave, built by Phoenix Building Solutions The Lodge park model home, fireplace wall with mantel and transom window, built by Phoenix Building Solutions The Lodge park model home, coffee bar with window, built by Phoenix Building Solutions The Lodge park model home, side view with clerestory windows, built by Phoenix Building Solutions The Lodge park model home, long side elevation with picture windows, built by Phoenix Building Solutions The Lodge park model home, rear corner with mini-split, built by Phoenix Building Solutions The Lodge park model home, rear view of the black board-and-batten siding, built by Phoenix Building Solutions
ACERCA DE LA LODGE
Un park model con diseño inteligente donde duermen cómodamente hasta 7 personas con literas. Desde techos rústicos de madera y un loft con acceso por escalera hasta una cocina elegante con acabados modernos, la Lodge combina el ambiente acogedor de una cabaña con un estilo elevado.

Escapadas familiaresCabaña en la montañaAlquiler para grupos

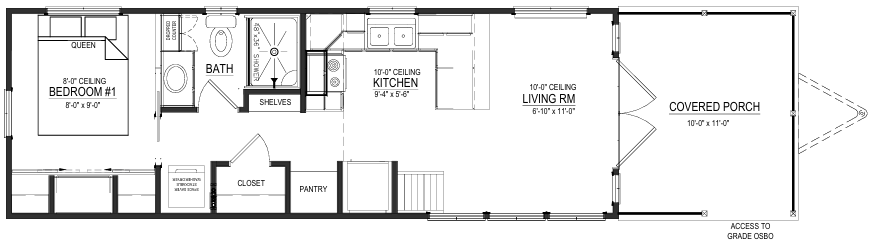
Plano

The Lodge floor plan

Vea el recorrido en video

Vea a un reseñador independiente recorrer la Lodge →
SU PRECIO CON ENTREGA

Obtenga el precio de la Lodge entregada en su código postal

El flete depende de la distancia, la ruta y el acceso al sitio. Díganos a dónde va y le enviaremos su cotización completa con entrega, normalmente el mismo día hábil.

  • Entrega en todo el país desde Greenville, Alabama
  • Instalación y faldón disponibles
  • Financiamiento con Triad y 21st Mortgage
Calcule el flete ahora$10 por milla desde nuestra planta en Greenville, AL, mínimo de $1,000. Solo es un estimado. El flete final se basa en la ruta autorizada por el DOT y se confirma antes de finalizar su pedido.
Precio estimado con entrega: (MSRP base + flete; no incluye impuestos, instalación ni opciones)

    Incluir
    EntregaInstalaciónFaldón


    También le puede gustar

    La Horizon
    La Horizondesde $84,279
    La Legacy
    La Legacydesde $82,447
    La R&R
    La R&Rdesde $81,808