Tr park model home by Phoenix Building Solutions
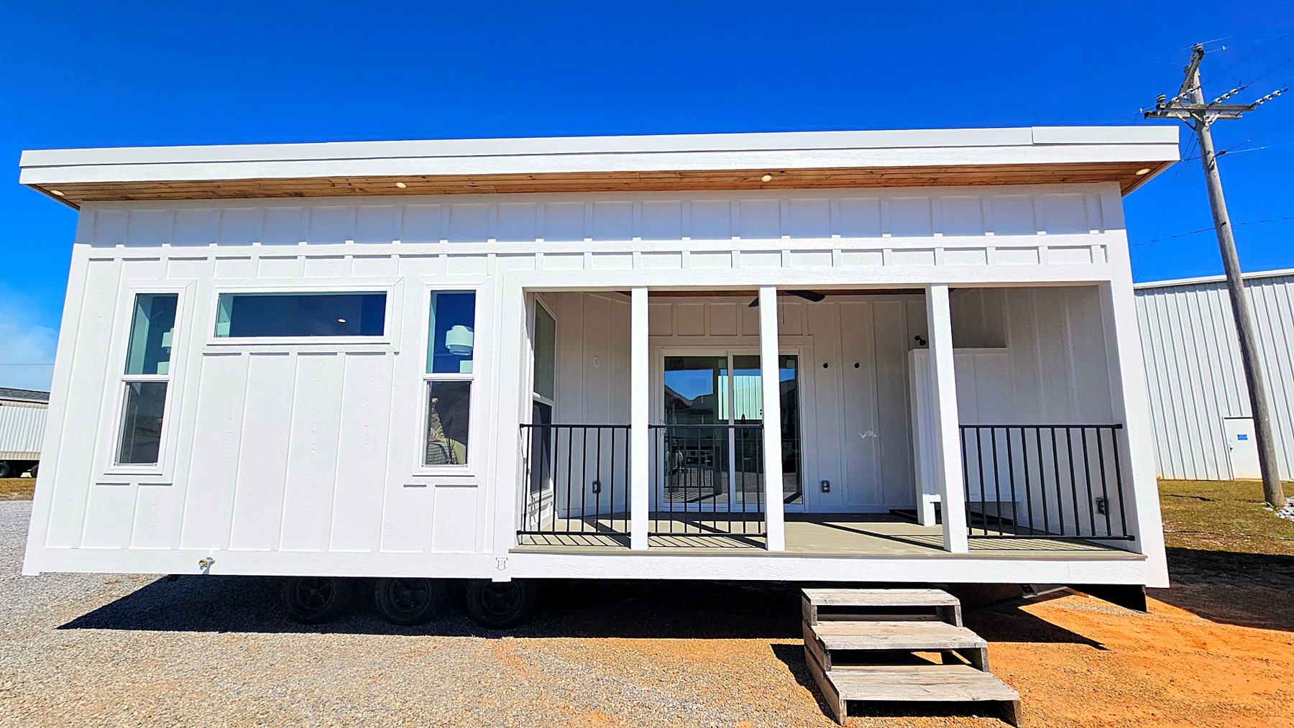
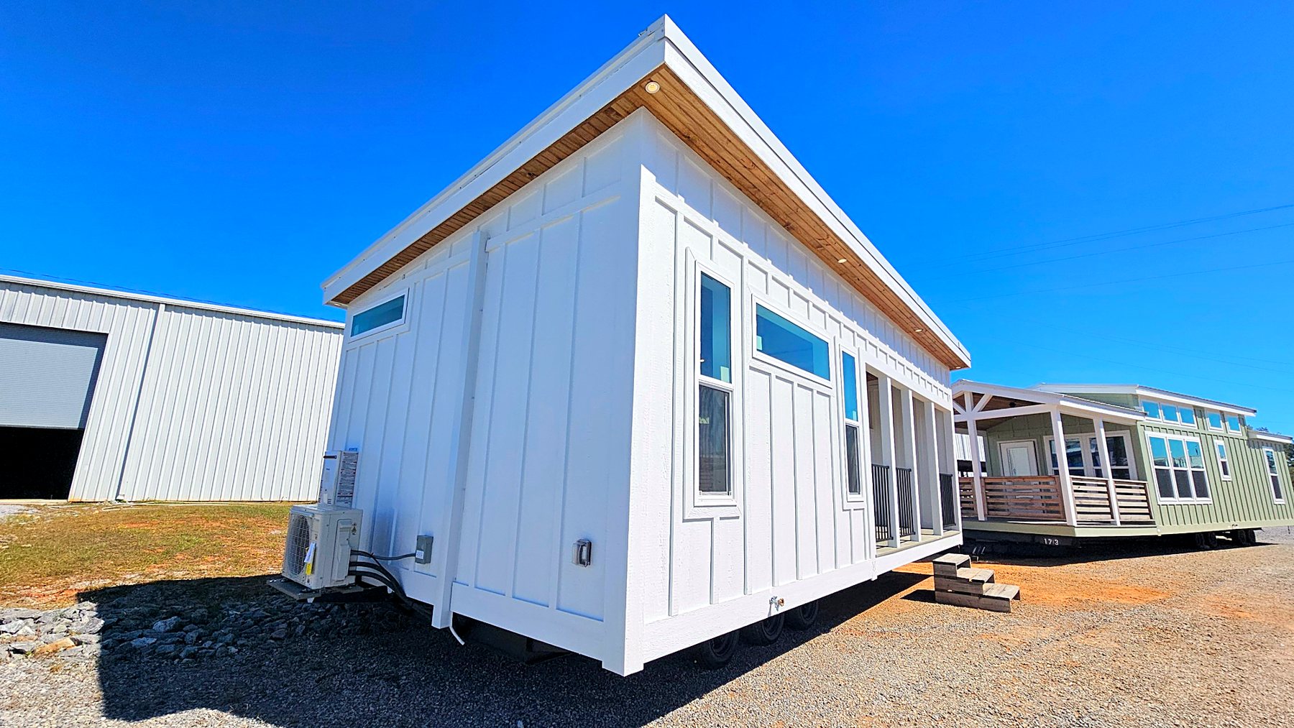
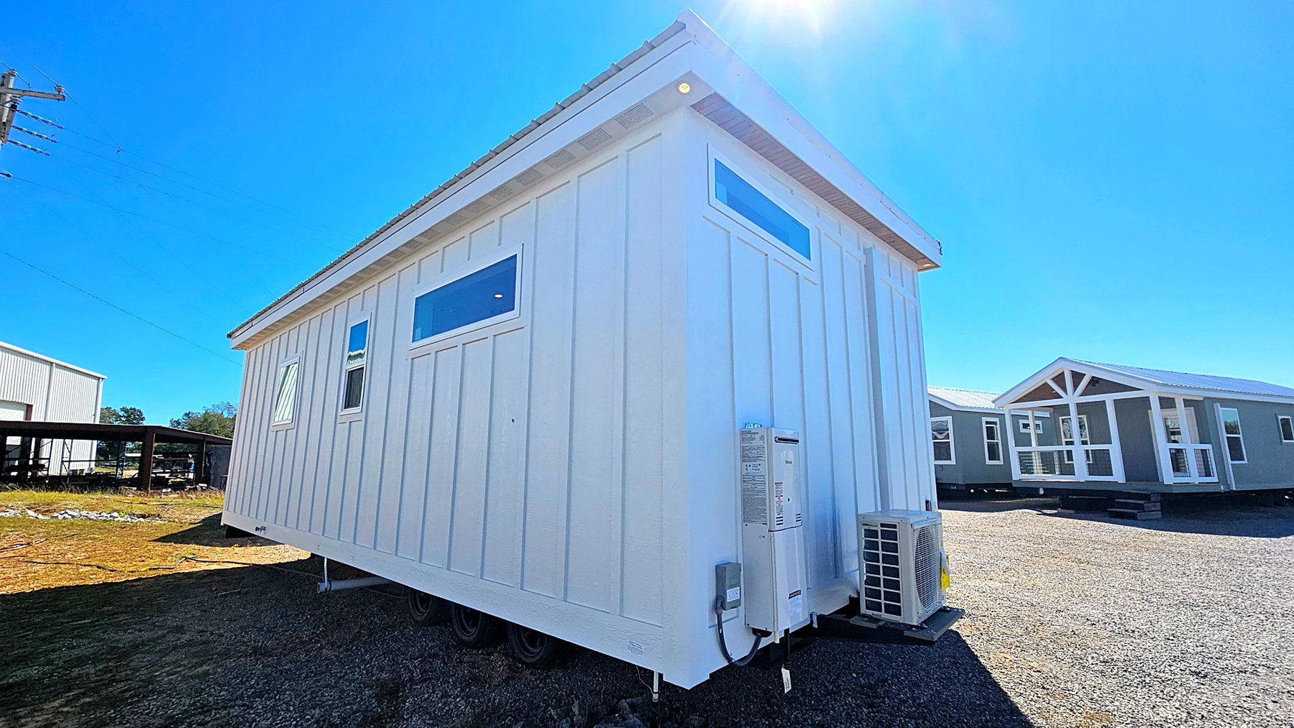
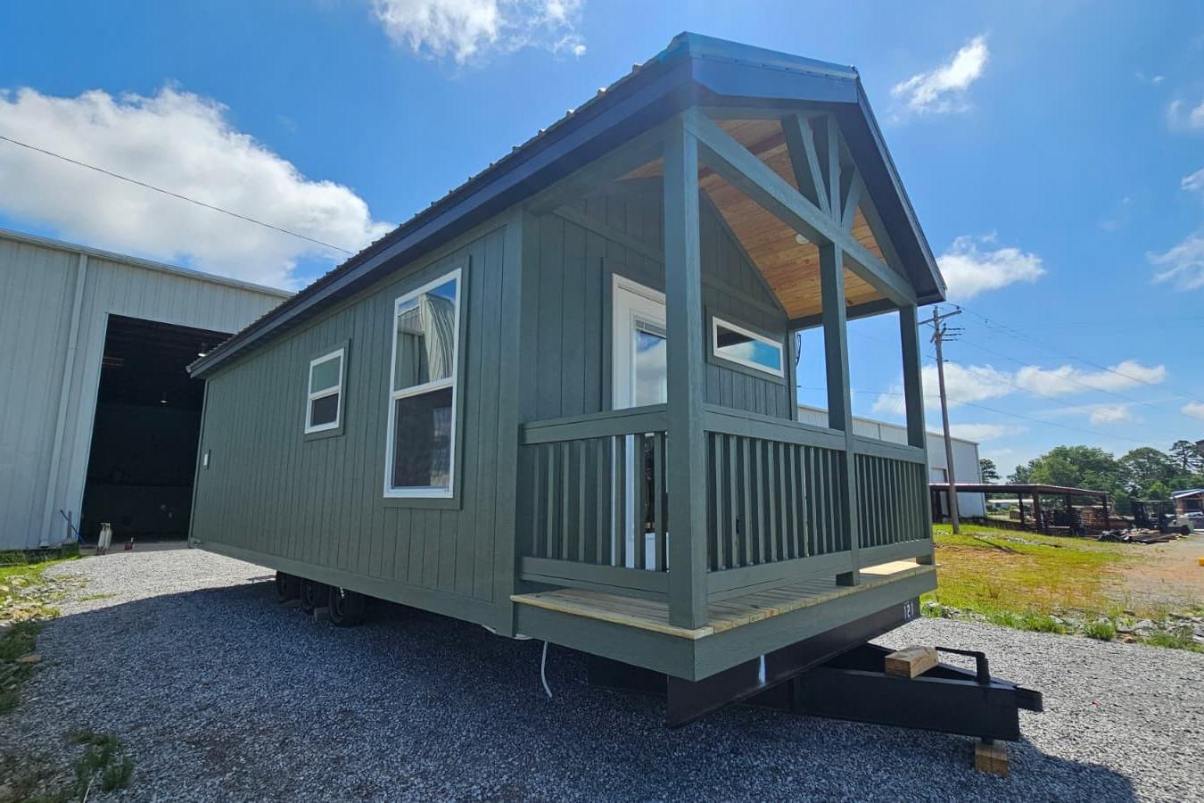
The Porchia park model home with covered porch
Ahora fabricando · 5–6 semanas desde el diseño aprobado hasta la entrega Antes www.pbsmanufacturing.com 334.371.6711
NUEVO MODELO

La Porchia

Nuestro modelo más nuevo, hecho para Airbnb, casas de alberca y escapadas de fin de semana, con un gran porche techado y su propia ducha exterior.

Desde $63,395Entregada en su lugar, est.
DORMITORIOSDistribución abierta
BAÑOS1
ÁREA HABITABLE264 pies²
DIMENSIONES13′8″ × 29′
GALERÍA DE FOTOS

Fotos de la Porchia

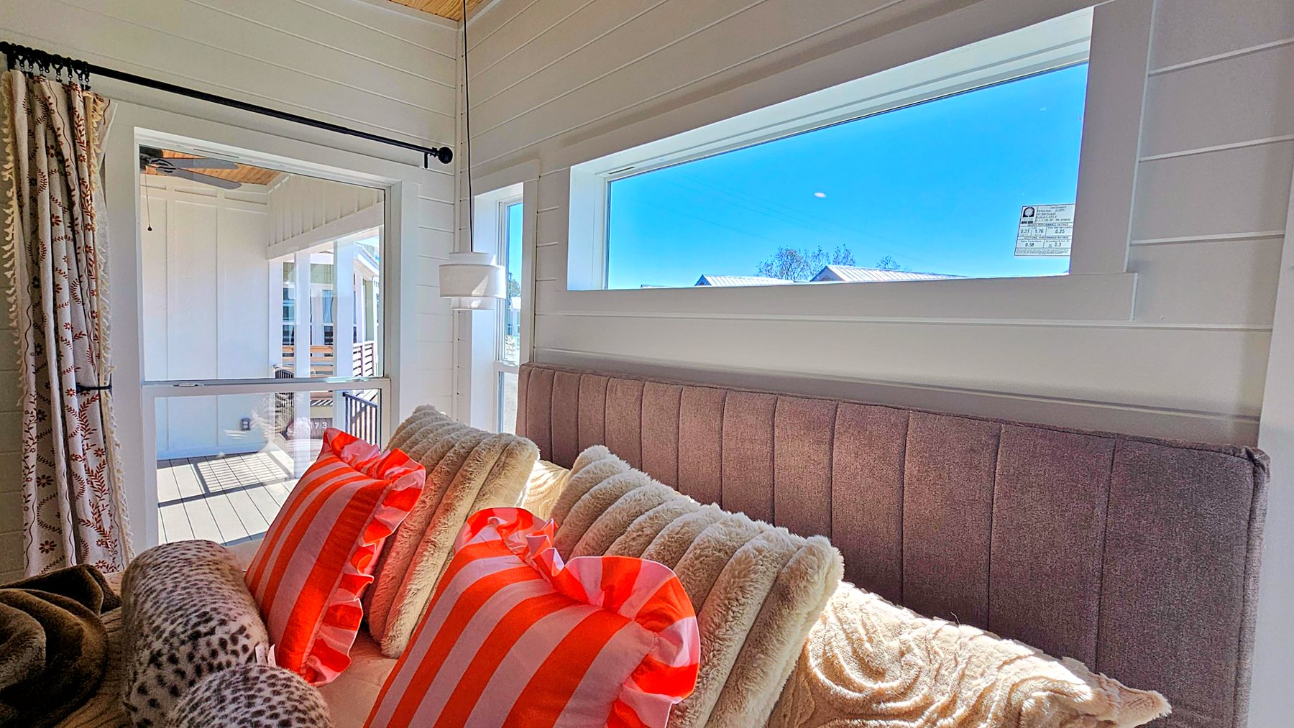
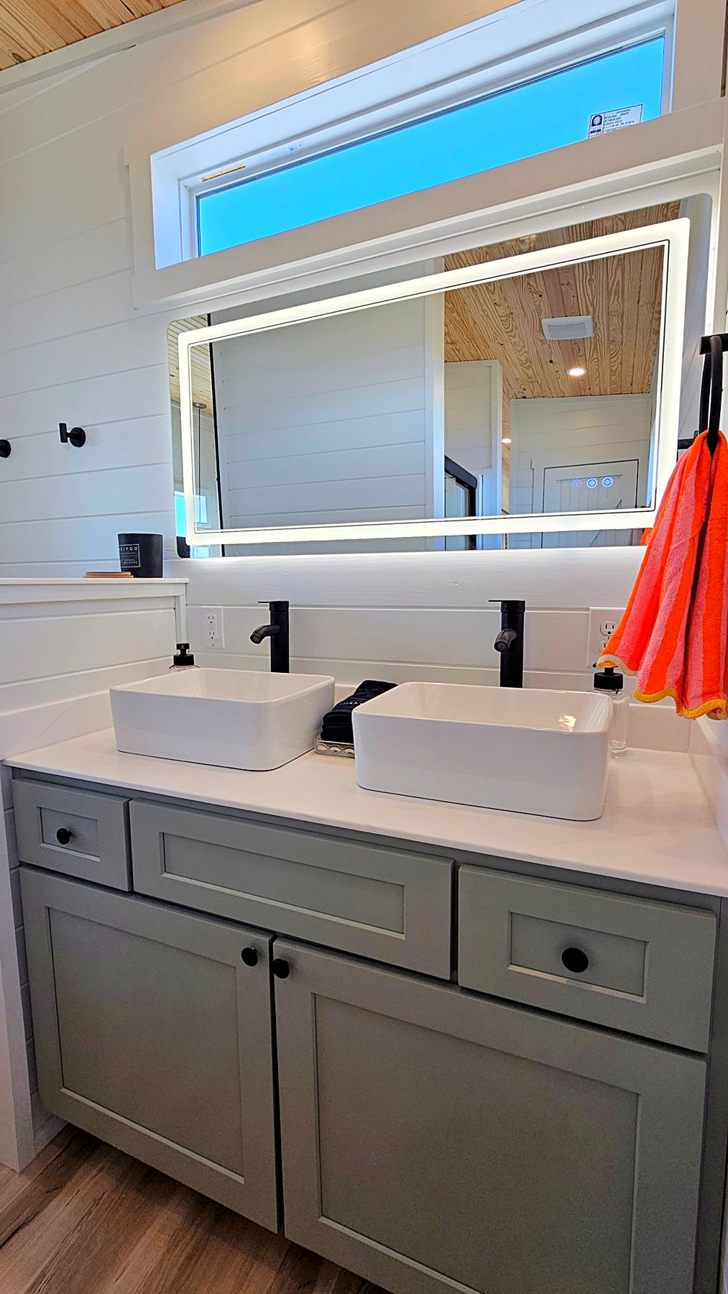
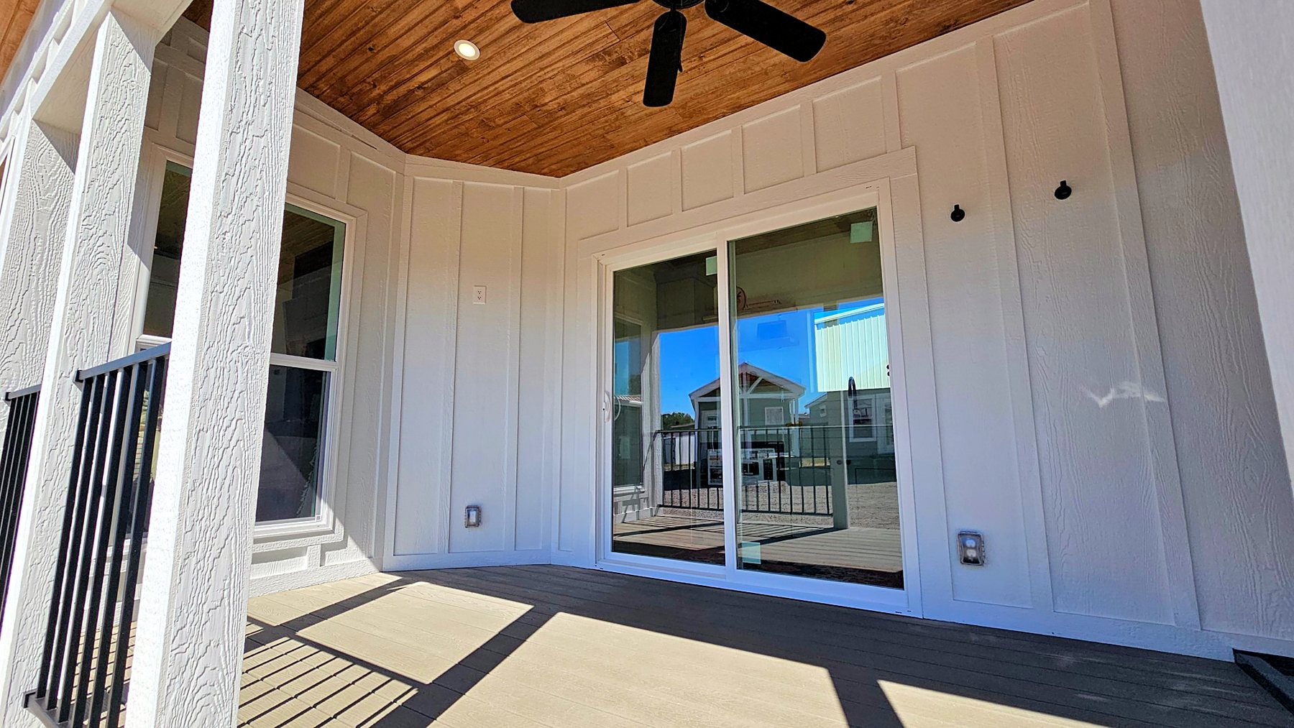
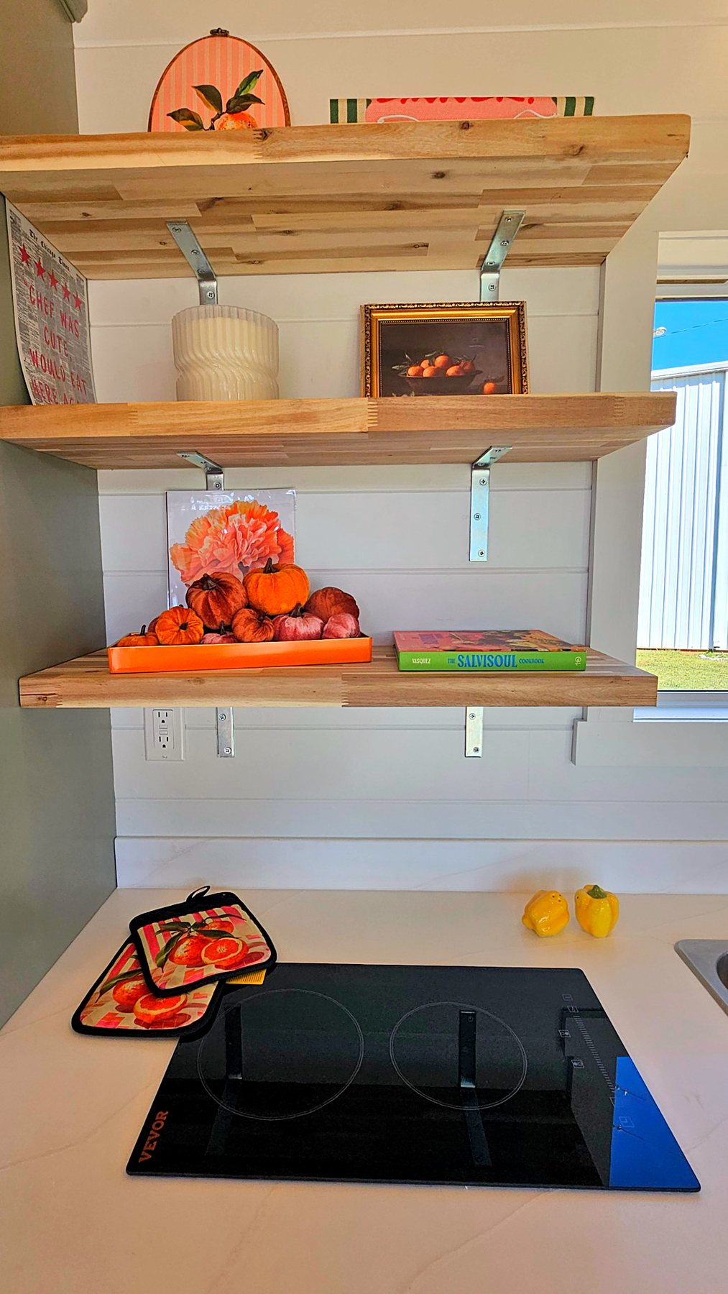
Fotos reales de la primera Porchia, construida en nuestra planta de Greenville, Alabama. Toque cualquier foto para verla en pantalla completa.
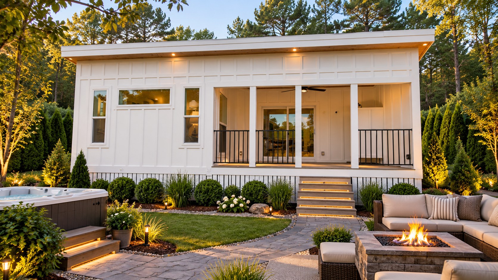
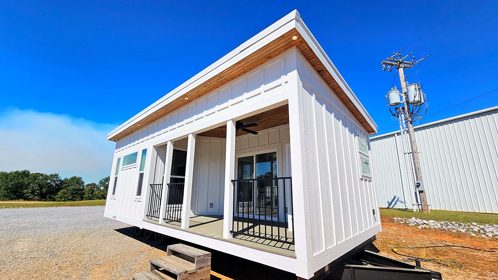
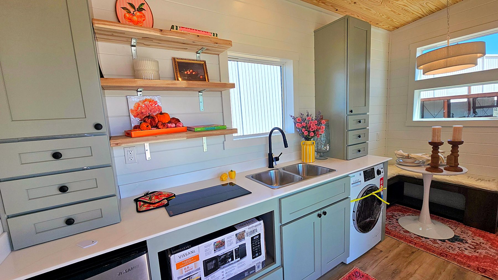
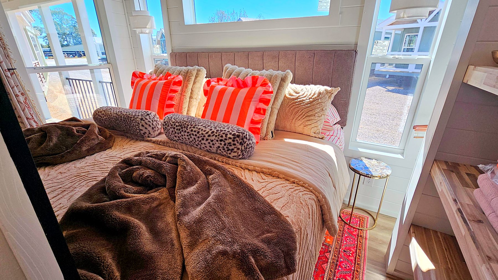
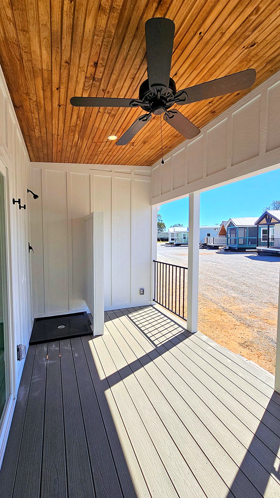
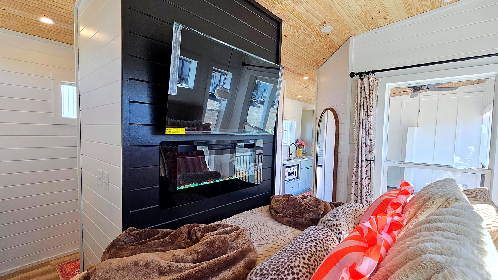
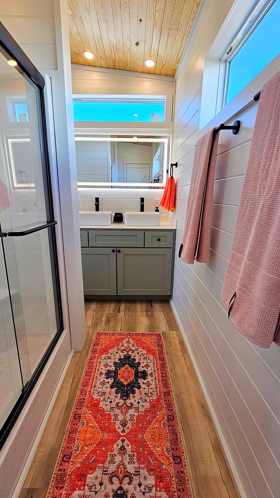
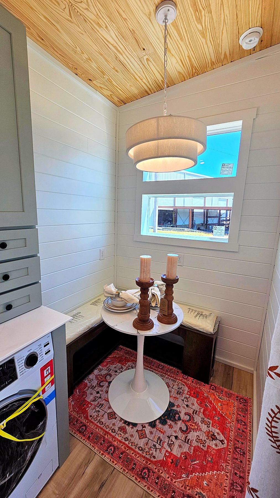
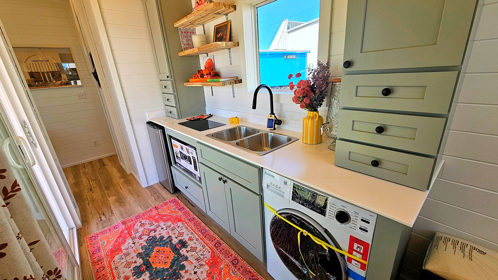
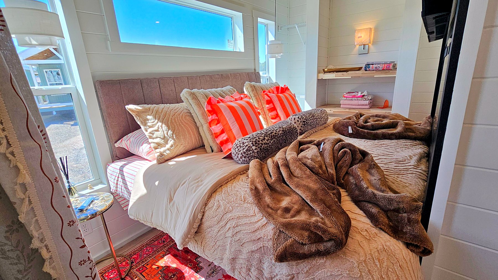
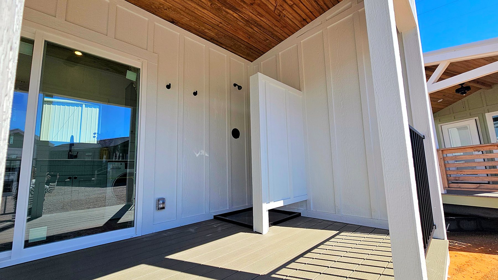
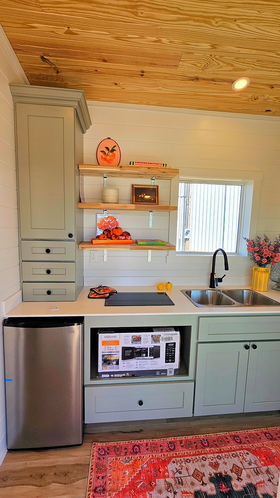
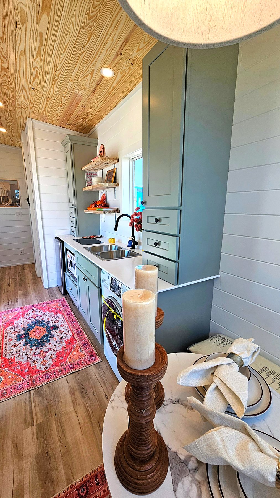
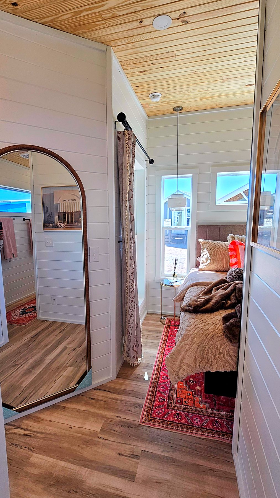
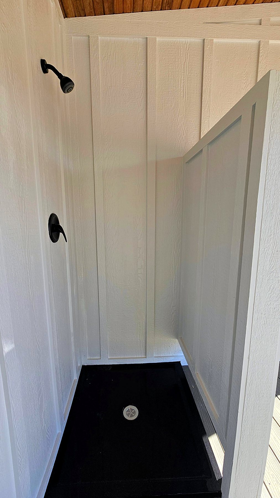
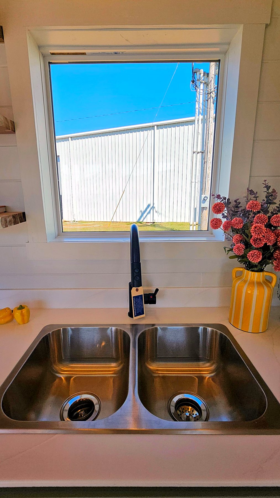
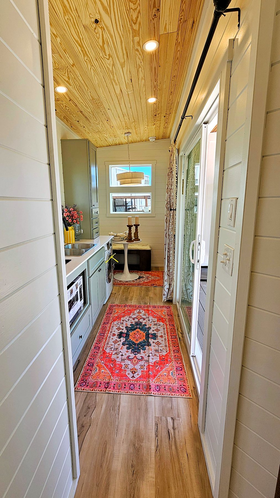
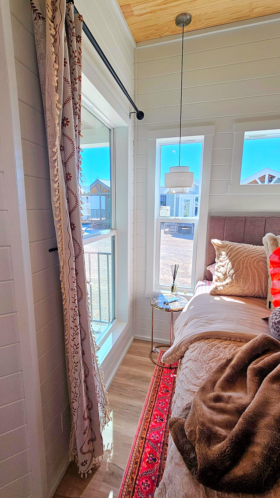
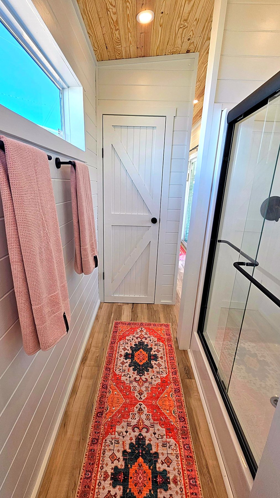
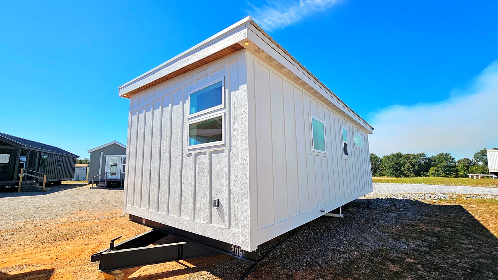
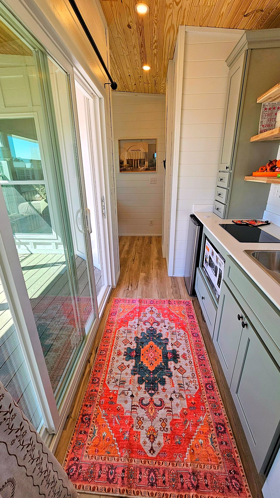
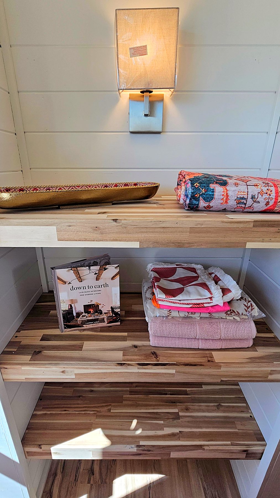
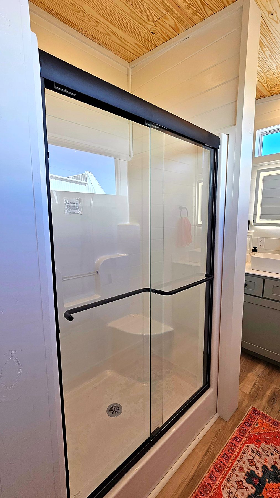
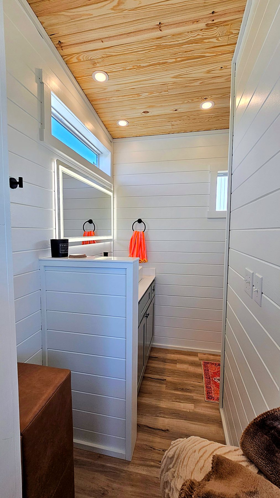
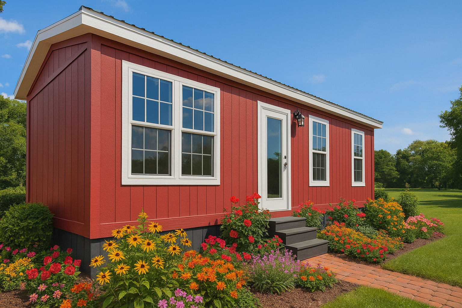
The Porchia park model home with covered porch, backyard fire pit and hot tub, built by Phoenix Building Solutions The Porchia park model home, white board-and-batten exterior with cedar soffit and covered porch, built by Phoenix Building Solutions The Porchia park model home, front view with full-length covered porch and sliding glass door, built by Phoenix Building Solutions The Porchia park model home, kitchen with sage green cabinets, quartz counters and dining nook, built by Phoenix Building Solutions The Porchia park model home, queen bed with windows on three sides, built by Phoenix Building Solutions The Porchia park model home, covered porch with ceiling fan and outdoor shower, built by Phoenix Building Solutions The Porchia park model home, black shiplap fireplace wall with electric fireplace and TV, built by Phoenix Building Solutions The Porchia park model home, bathroom with double vessel sinks and LED mirror, built by Phoenix Building Solutions The Porchia park model home, side view with clerestory windows and porch, built by Phoenix Building Solutions The Porchia park model home, built-in dining nook with pendant light, built by Phoenix Building Solutions The Porchia park model home, galley kitchen with washer-dryer combo and open wood shelves, built by Phoenix Building Solutions The Porchia park model home, sleeping area with upholstered headboard and clerestory window, built by Phoenix Building Solutions The Porchia park model home, porch with built-in outdoor shower, built by Phoenix Building Solutions The Porchia park model home, kitchen with tall pantry cabinet, mini fridge and cooktop, built by Phoenix Building Solutions The Porchia park model home, bed wall with wide clerestory window and porch view, built by Phoenix Building Solutions The Porchia park model home, double vessel sink vanity with black faucets, built by Phoenix Building Solutions The Porchia park model home, covered porch with stained wood ceiling and sliding glass door, built by Phoenix Building Solutions The Porchia park model home, open wood shelving above the induction cooktop, built by Phoenix Building Solutions The Porchia park model home, view from the dining nook toward the kitchen, built by Phoenix Building Solutions The Porchia park model home, sleeping area seen from the hall, built by Phoenix Building Solutions The Porchia park model home, outdoor shower with black fixtures, built by Phoenix Building Solutions The Porchia park model home, double stainless sink under the kitchen window, built by Phoenix Building Solutions The Porchia park model home, view into the kitchen beside the sliding glass door, built by Phoenix Building Solutions The Porchia park model home, bedroom window with curtain and pendant light, built by Phoenix Building Solutions The Porchia park model home, bathroom with barn-style door, built by Phoenix Building Solutions The Porchia park model home, end view with transom windows, built by Phoenix Building Solutions The Porchia park model home, entry with sliding glass door to the porch, built by Phoenix Building Solutions The Porchia park model home, built-in wood shelves with wall sconce, built by Phoenix Building Solutions The Porchia park model home, walk-in shower with black sliding glass doors, built by Phoenix Building Solutions The Porchia park model home, porch ceiling fan and black metal railing, built by Phoenix Building Solutions The Porchia park model home, rear corner with ductless mini-split units, built by Phoenix Building Solutions The Porchia park model home, bathroom vanity alcove with wood ceiling, built by Phoenix Building Solutions
ACERCA DE LA PORCHIA

Le presentamos la Porchia, la casa más nueva de Phoenix Building Solutions. Este park model de 264 pies² pone el porche primero: un porche techado y profundo con techo de madera teñida, ventilador de techo y ducha exterior integrada, que se abre por una puerta corrediza de vidrio completa a una casa luminosa y eficiente con cocina completa, rincón comedor, pared decorativa con chimenea y un baño estilo spa.

Casa de albercaAirbnb y alquileres a corto plazoEscapada de fin de semana

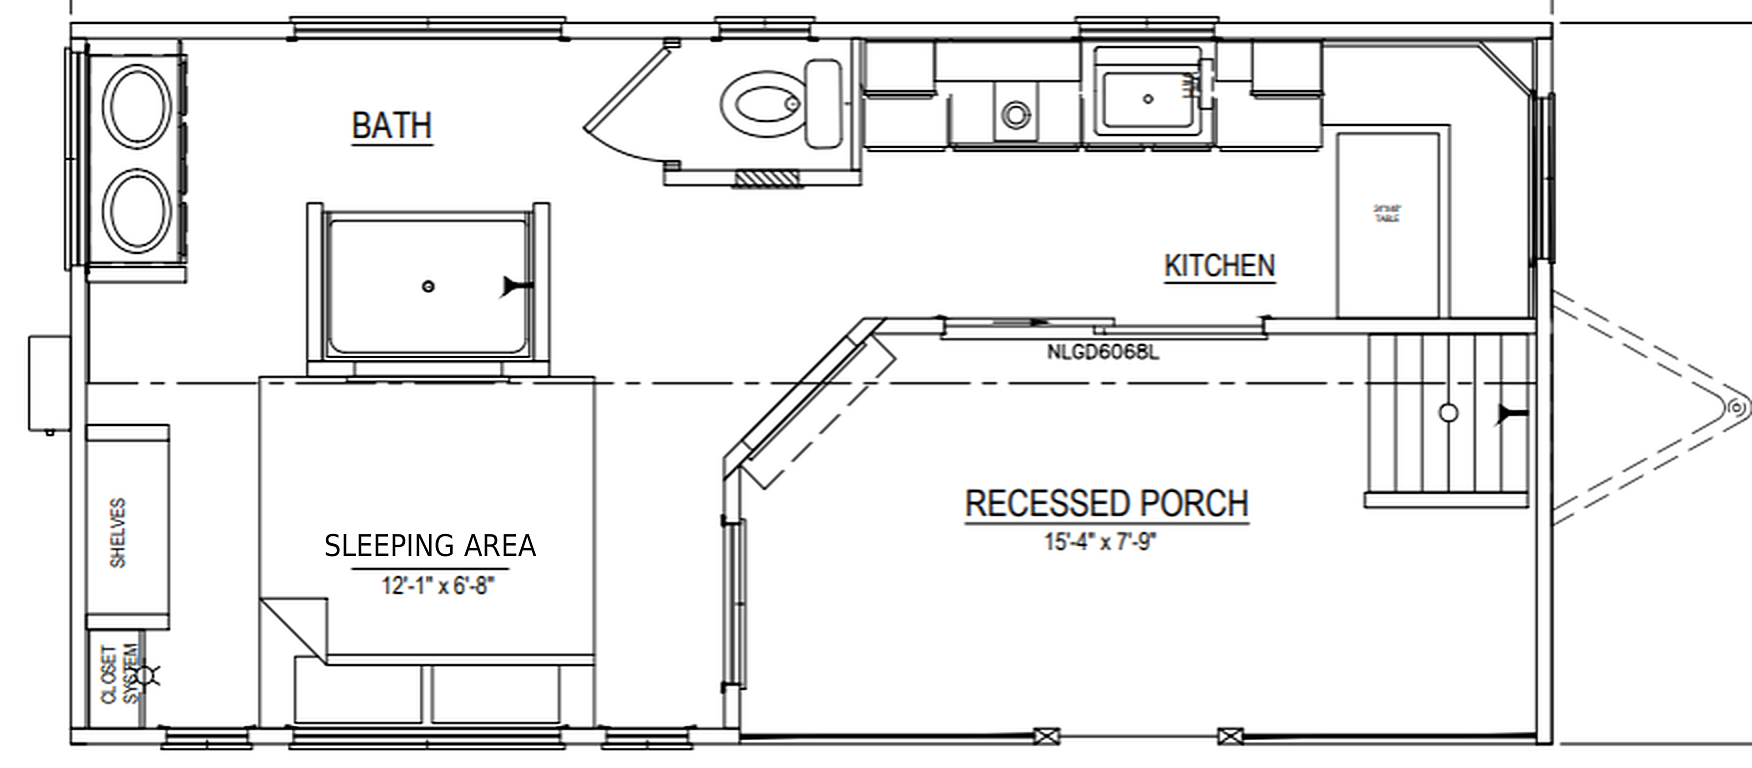
Plano

The Porchia floor plan: kitchen, bath, open sleeping area and 15 ft 4 in by 7 ft 9 in recessed porch

Distribución abierta, sin dormitorio separado por paredes. Porche empotrado de 15′4″ × 7′9″ con ducha exterior · Área para dormir de 12′1″ × 6′8″ · Toque el plano para ampliarlo.

Por qué a los compradores les encanta la Porchia

Un porche para vivirUn porche empotrado de 15′4″ × 7′9″ con techo de madera teñida, ventilador de techo y barandal de metal negro, que se abre por una puerta corrediza de vidrio completa.
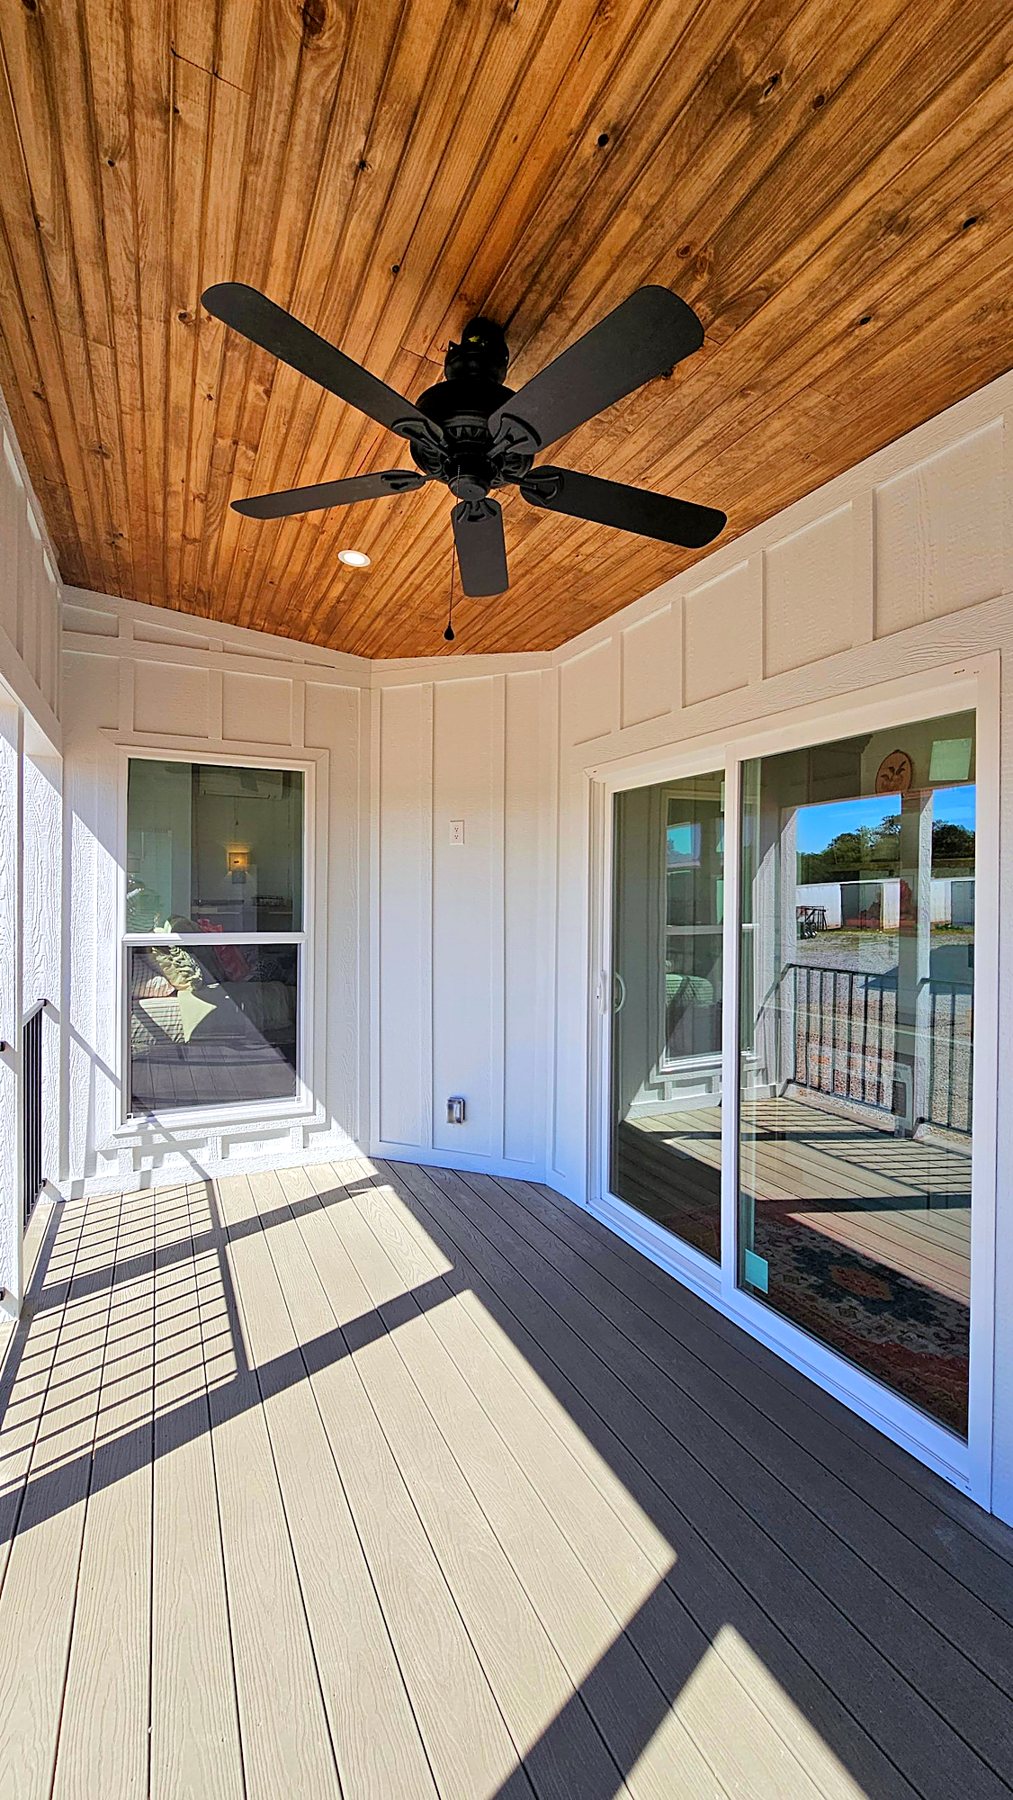
Ducha exterior integradaEnjuáguese después de la playa, el lago o el sendero en una ducha privada y cerrada justo en el porche.
Distribución abierta inteligente264 pies² con cocina tipo galera, rincón comedor, área para dormir y baño completo, sin pasillos desperdiciados.
Una cocina que funcionaGabinetes estilo Shaker, encimeras de cuarzo, fregadero doble, repisas abiertas de madera y espacio para una lavadora-secadora combinada.
Pared decorativa con chimeneaUna pared de shiplap negro con chimenea eléctrica y soporte para TV que ancla el área de dormir y de estar.
Baño estilo spaLavabos dobles tipo vasija, espejo LED retroiluminado y ducha con puertas corredizas de vidrio negro.

Modelo mostrado con mobiliario de diseñador y opciones seleccionadas.

SU PRECIO CON ENTREGA

Obtenga el precio de la Porchia entregada en su código postal

El flete depende de la distancia, la ruta y el acceso al sitio. Díganos a dónde va y le enviaremos su cotización completa con entrega, normalmente el mismo día hábil.

  • Entrega en todo el país desde Greenville, Alabama
  • Instalación y faldón disponibles
  • Financiamiento con Triad y 21st Mortgage
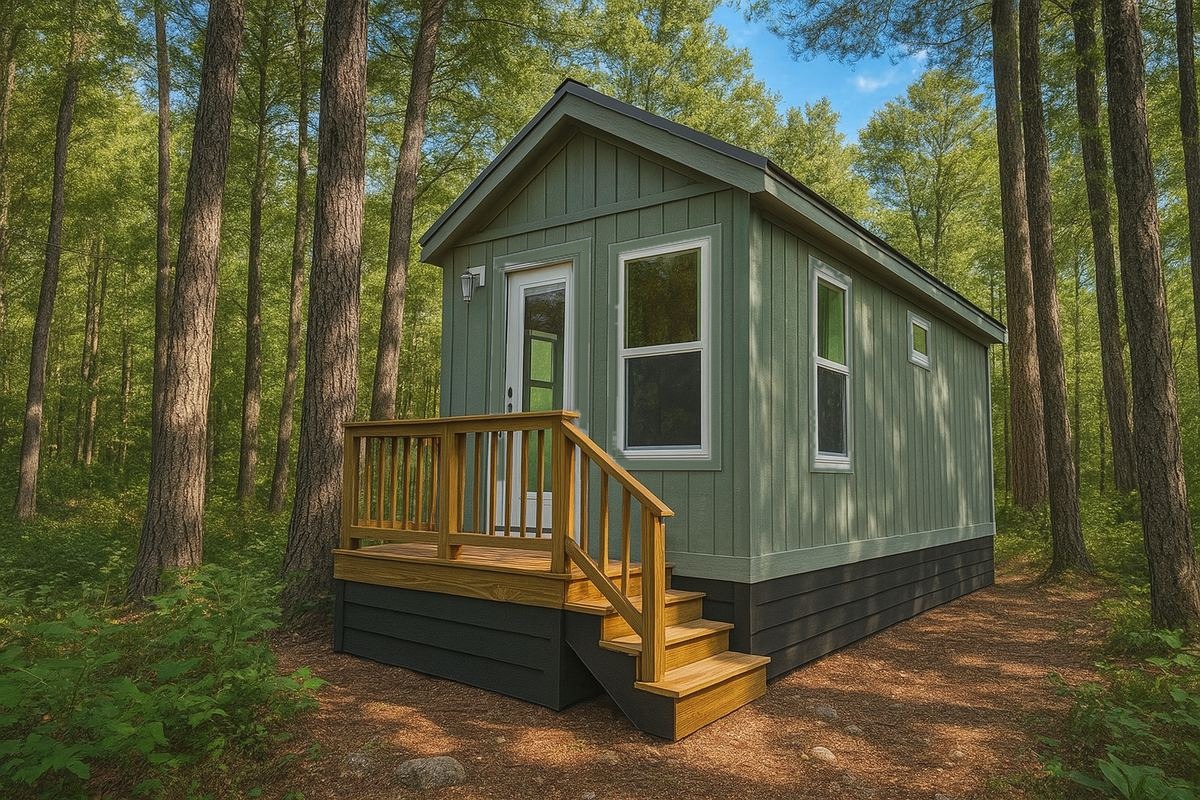
Calcule el flete ahora$10 por milla desde nuestra planta en Greenville, AL, mínimo de $1,000. Solo es un estimado. El flete final se basa en la ruta autorizada por el DOT y se confirma antes de finalizar su pedido.

Precio estimado con entrega: (MSRP base + flete; no incluye impuestos, instalación ni opciones)

    Incluir
    EntregaInstalaciónFaldón


    También le puede gustar

    La Serenity
    La Serenitydesde $56,411
    La Haven
    La Havendesde $59,499
    La Burton
    La Burtondesde $68,051