
Category: Uncategorized

  • Shopping for a Tiny Home in Alabama? Why a Park Model Home May Fit Better

    Now building · 5–6 weeks from approved design to delivery Formerly www.pbsmanufacturing.com 334.371.6711
    NEWS & RESOURCES

    Shopping for a Tiny Home in Alabama? Why a Park Model Home May Fit Better

    By Phoenix Building Solutions · Oct 28, 2026 · 5 min read

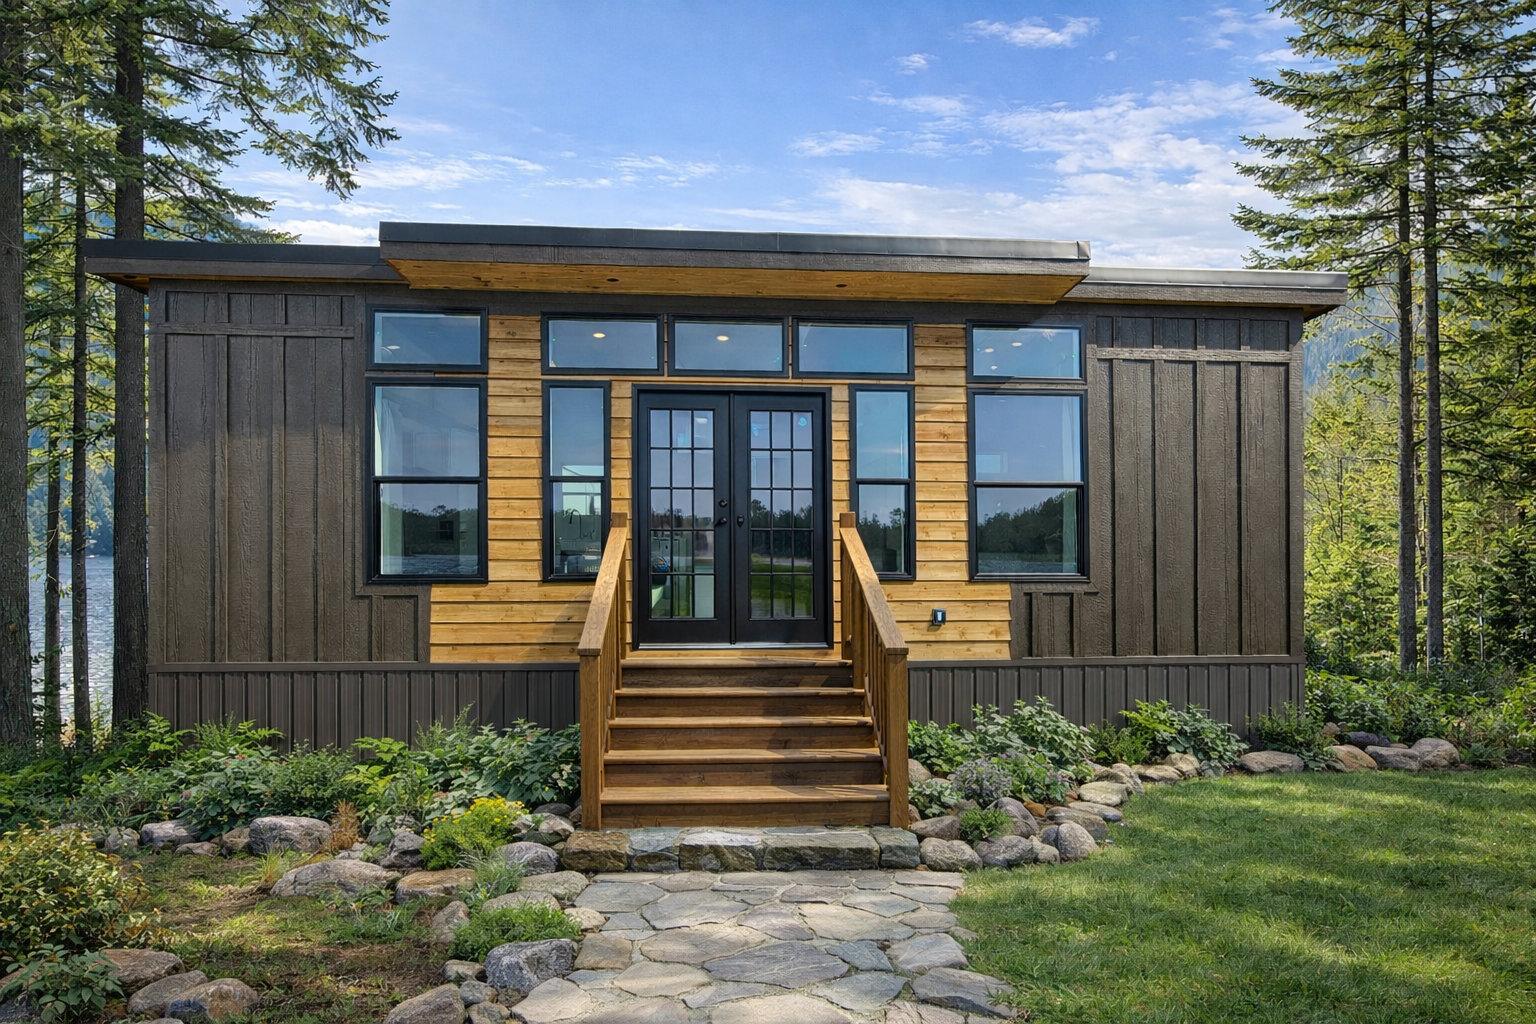
    Shopping for a tiny home in Alabama is a good place to start, but many buyers end up looking at park model homes for sale in Alabama before they decide. The two are often mentioned in the same breath, yet they are built, placed and financed differently. This guide explains the differences in plain terms so you can pick the one that fits how you plan to live.

    Phoenix Building Solutions builds park model homes in Greenville, Alabama. If your search began with “tiny homes for sale Alabama,” read on. You may find that a park model home answers more of your questions.

    What is a park model home?

    A park model home is a small home built to the ANSI A119.5 RV standard. It is designed for seasonal or recreational living, and a finished park model home can be up to 400 sq ft. That is enough room for a real kitchen, a bathroom, a sleeping area and a living space, without the footprint of a full-size house.

    Because it is built to a recognized standard, you know what rules the home was designed around. That matters when you talk to RV parks, insurers and lenders, since each of them will ask what the home is and how it was built.

    Park model vs tiny home: how they compare

    When shoppers compare a park model vs tiny home, they find that the tiny home label covers a wide range of homes. Some sit on wheels, some sit on a foundation, and some are built by hobbyists. A park model home is a more specific product. Here is how the two compare on the points buyers ask about most.

    Build and standard

    A park model home is built to the ANSI A119.5 RV standard in a factory setting. Compared with a tiny home, which can be built to any of several codes or to none you can easily verify, a park model home has a clear standard behind it. If you are comparing a park model vs tiny home, ask each seller which standard the home was built to and ask to see it in writing.

    Placement

    Where you can put the home is often the biggest question. Park model homes are made for RV parks and resorts, and many parks welcome them. Rules differ from one park to the next, so check:

    • Whether the park allows park model homes and how large a unit it accepts

    Whether the park allows park model homes and how large a unit it accepts

    • Any age or appearance rules for the home

    Any age or appearance rules for the home

    • Whether the lot is leased or owned

    Whether the lot is leased or owned

    • Utility hookups and setup requirements

    Utility hookups and setup requirements

    The difference with a tiny home is that it faces a different set of local rules. Zoning, building codes and minimum square footage vary by county and city, and the difference matters because some areas do not allow a tiny home as a permanent residence. Call your county planning office before you buy any small home.

    Financing

    Lenders start by asking what kind of home it is. A home built to a published standard is easier to describe to a lender than one with no clear standard. Financing for a park model home is not the same as a mortgage on a site-built house, so ask about your options early. You can find general information on the PBS financing page, and the team can answer questions about your situation.

    Resale

    Resale depends on condition, location and demand, and no seller can promise a result. A home built to a known standard, kept in good shape and placed in a park that stays in demand is generally easier to explain to the next buyer. A one-off build with no clear standard can be harder to value.

    Why park model homes for sale in Alabama may fit better

    A park model home may be the better fit for you if any of these sound familiar:

    • You want a home built to a recognized standard

    You want a home built to a recognized standard

    • You plan to place it in an RV park or resort

    You plan to place it in an RV park or resort

    • You want a home that can reach up to 400 sq ft instead of squeezing into a much smaller space

    You want a home that can reach up to 400 sq ft instead of squeezing into a much smaller space

    • You want a clear answer when a park, insurer or lender asks what the home is

    You want a clear answer when a park, insurer or lender asks what the home is

    If you want a home on wheels that you can move often, or you plan to build on private land with your own plans, a tiny home may still be the right call, because the placement and code rules differ from those for a park model home. The point is to compare them honestly before you spend money.

    A tiny home alternative built in Alabama

    If you are looking for a tiny home alternative, a park model home gives you a defined product with a defined standard. Phoenix Building Solutions builds each home in Greenville, Alabama. Models start in the mid $50s, and the team delivers nationwide, so the home does not have to stay in Alabama to be an Alabama-built home.

    The build time is 5 to 6 weeks. That helps if you are planning around a park opening, a season or a move. You can look over the layouts on the floorplans page before you reach out.

    Questions to ask before you buy a park model home

    When you compare a park model vs tiny home, or any other small home, bring the same list to every seller:

    • What standard was this home built to, and can I see it in writing?

    What standard was this home built to, and can I see it in writing?

    • Where can I legally place it, and who confirms that?

    Where can I legally place it, and who confirms that?

    • How is the home financed, and what do lenders ask for?

    How is the home financed, and what do lenders ask for?

    • What is the build time, and how is the home delivered?

    What is the build time, and how is the home delivered?

    • Who do I call if I have a question after delivery?

    Who do I call if I have a question after delivery?

    Clear answers to these five questions will save you time and money, and they make it much easier to compare one home with another.

    Talk to Phoenix Building Solutions

    If you are comparing park model homes for sale in Alabama and want a straight answer about whether a park model home fits your plans, send a message through the contact form or call (334) 371-6711. The team in Greenville, Alabama can walk you through the models, the build and delivery.

    Ready to make it yours?

    Choose every finish with real photos, see your price as you go and order online.
    Open the Park Model Designer
  • How to Design Your Own Park Model Home: Floor Plans, Options and Colors

    Now building · 5–6 weeks from approved design to delivery Formerly www.pbsmanufacturing.com 334.371.6711
    NEWS & RESOURCES

    How to Design Your Own Park Model Home: Floor Plans, Options and Colors

    By Phoenix Building Solutions · Oct 28, 2026 · 8 min read

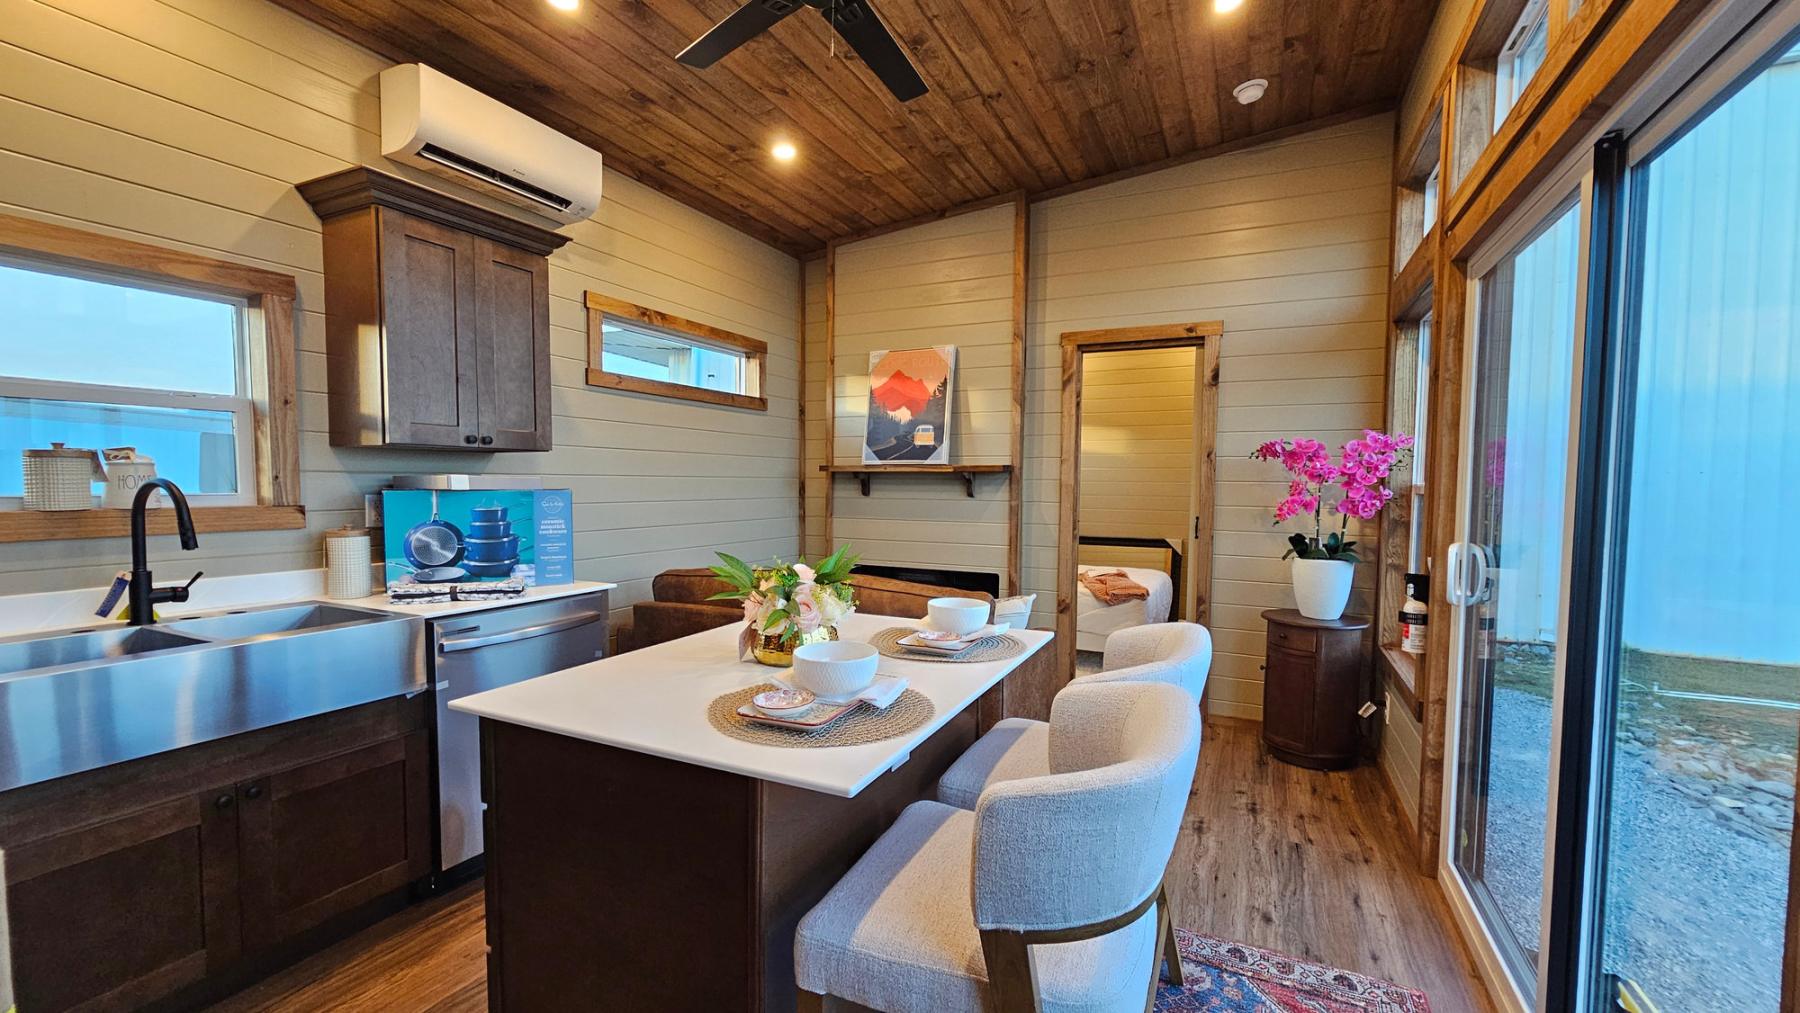
    Park model home floor plans are the first thing most buyers want to see, and for good reason. The layout decides how the space lives, how much storage you get and where the porch sits. If you have already decided a park model home fits your plans, the next question is how to design yours so it works for the way you will actually use it.

    This guide walks through the custom design process step by step: how to pick a floor plan, how to work through options and colors, and what the 5 to 6 week build time means for your planning. It is written for buyers who are ready to move from browsing to deciding.

    Start With How You Will Use the Home

    Before you look at a single layout, answer a few plain questions. Will this be a full-time home, a weekend getaway, a guest space or a rental? Who will stay in it, and for how long? Will it sit in an RV park, on private land or at a vacation property?

    Your answers shape every choice that follows. A couple using it on weekends needs different storage than a person living in it year round. A rental needs durable surfaces that are easy to clean. Write your answers down. They become your filter when the choices start to pile up.

    It also helps to check where the home can go before you fall in love with a layout. Park model homes are built to the ANSI A119.5 RV standard, and placement rules vary by park, county and state. Our post on where you can legally put a park model home covers that in detail.

    How to Read Park Model Home Floor Plans

    Park model homes can be built up to 400 sq ft, so every square foot has a job. A small footprint can still feel open when the layout is chosen well. When you compare park model home floor plans on the floor plans page, look at these things first:

    • **Kitchen layout.** Is there counter space beside the range? Is there room for a full-size sofa near the kitchen without crowding it?

    **Kitchen layout.** Is there counter space beside the range? Is there room for a full-size sofa near the kitchen without crowding it?

    • **Bedroom and loft.** Some plans use a loft for sleeping or storage. A loft adds usable space, but it means climbing a ladder or stairs, so think about everyone who will use the home.

    **Bedroom and loft.** Some plans use a loft for sleeping or storage. A loft adds usable space, but it means climbing a ladder or stairs, so think about everyone who will use the home.

    • **Bathroom placement.** A bathroom near the entry or porch is handy for guests. A bathroom near the bedroom feels more private.

    **Bathroom placement.** A bathroom near the entry or porch is handy for guests. A bathroom near the bedroom feels more private.

    • **Porch.** Many buyers treat the porch as an extra room. Look at how big it is and where the door opens.

    **Porch.** Many buyers treat the porch as an extra room. Look at how big it is and where the door opens.

    • **Storage.** Count closets, cabinets and wall space. Small homes run out of storage before they run out of floor.

    **Storage.** Count closets, cabinets and wall space. Small homes run out of storage before they run out of floor.

    Walk through each plan in your head. Picture getting up in the morning, making coffee, coming in with groceries and having a friend stay over. A plan that works in those moments is usually the right one.

    Pick a Floor Plan Before You Pick Finishes

    Choose the layout first. Park model home floor plans are the one part of the design you cannot easily change later, while colors and many finishes are part of the custom design process. Narrow the field to two or three plans, then compare them on the points above.

    Our video walk-throughs on the floor plans page help here. Seeing a plan in motion often shows things a drawing does not, such as how bright the living area is or how the kitchen feels when you stand in it.

    If none of the plans fits perfectly, say so. Custom park model homes start with a conversation, and the team can tell you what can be adjusted and what cannot. Bring your notes from the first section and your top two plans to that conversation.

    Work Through Options and Colors

    Once the layout is settled, the fun part starts. The design my home page lets you design your own park model home step by step, and the options and colors page shows what is standard and what is an upgrade.

    The choices fall into a few groups.

    Inside the Home

    • **Flooring.** Choose from standard vinyl in a couple of colors or several upgrade plank styles.

    **Flooring.** Choose from standard vinyl in a couple of colors or several upgrade plank styles.

    • **Cabinets.** Shaker cabinets come in white, sand, moss, grey and an unfinished natural option.

    **Cabinets.** Shaker cabinets come in white, sand, moss, grey and an unfinished natural option.

    • **Countertops.** Pick from brown tones, grey tones, butcher block or a few upgrade surfaces with veining.

    **Countertops.** Pick from brown tones, grey tones, butcher block or a few upgrade surfaces with veining.

    • **Bathroom.** Decide on the shower or tub, the sink style and the toilet height.

    **Bathroom.** Decide on the shower or tub, the sink style and the toilet height.

    • **Fixtures and hardware.** Faucets and knobs come in chrome, nickel or black.

    **Fixtures and hardware.** Faucets and knobs come in chrome, nickel or black.

    • **Appliances.** Choose your range, microwave or vent hood, dishwasher and washer and dryer setup.

    **Appliances.** Choose your range, microwave or vent hood, dishwasher and washer and dryer setup.

    Outside the Home

    • **Siding.** Options range from a standard panel to battens and cedar feature walls.

    **Siding.** Options range from a standard panel to battens and cedar feature walls.

    • **Roof and trim color.** The roof color and the window and door color set the look from the street.

    **Roof and trim color.** The roof color and the window and door color set the look from the street.

    • **Porch decking and railing.** Choose treated board or composite decking, and a railing style that suits the home.

    **Porch decking and railing.** Choose treated board or composite decking, and a railing style that suits the home.

    Some choices are standard and some are upgrades, and the pages mark which is which. As you go, keep a running list of what you picked and why.

    Tips for Choosing Colors That Last

    Color decisions feel big because the home is small. A few simple habits keep them easy.

    First, keep the palette short. Two or three colors, plus one accent, usually looks better in a compact space than five competing ones. Light cabinets and light flooring make a small room feel larger, while a darker accent such as black hardware or a black window frame adds contrast.

    Second, think about the setting. A home under tall trees gets less light, so lighter interior colors help. A home in full sun can handle richer tones.

    Third, match the use. If the home is a rental or sees heavy traffic, pick finishes that hide wear and clean up fast. Look at photos in the gallery to see how combinations look in real homes, not just on a screen.

    What the 5 to 6 Week Build Time Means for Your Plans

    PBS builds park model homes with a 5 to 6 week build time. That number matters because it tells you when to line up the rest of your plan. It helps to think about it in three pieces:

    • **Before the build.** Settle your floor plan, options and colors, and confirm that your site or park will accept the home. Having your choices ready keeps the process moving.

    **Before the build.** Settle your floor plan, options and colors, and confirm that your site or park will accept the home. Having your choices ready keeps the process moving.

    • **During the build.** The home is built in Alabama, so this is the stretch to prepare your site, utilities and any park paperwork.

    **During the build.** The home is built in Alabama, so this is the stretch to prepare your site, utilities and any park paperwork.

    • **After the build.** Park model homes are built in Alabama and delivered nationwide, so plan the delivery date around your site being ready.

    **After the build.** Park model homes are built in Alabama and delivered nationwide, so plan the delivery date around your site being ready.

    Treat the build time as a planning window, not a finish line. Changes are easiest before the build starts. Once construction begins, a switch can affect the schedule, so it pays to finalize your list first.

    Budget and Financing Questions to Settle Early

    Models start in the mid $50s, and your final cost depends on the plan you choose and the upgrades you add. When you set a budget, think about the home itself plus the costs around it, such as site preparation, utilities and setup.

    If you plan to finance the purchase, look at the financing page early so you know your options before you commit to a design. For questions about how your choices affect the total, ask when you reach out, not after the design is locked.

    Why Buyers Choose Custom Park Model Homes Built in Alabama

    Some buyers want a home that fits one specific plan, not a generic layout. That is where custom park model homes come in. If you are looking for park model homes in Alabama, PBS builds them in Alabama and delivers them nationwide. They are sold direct, so you talk with the people who build the home.

    The ANSI A119.5 RV standard is the standard park model homes are built to. For more background on RV industry standards, the RV Industry Association is a good non-commercial resource.

    Your Next Steps

    Here is a simple order of work that keeps the process clear:

    1. Write down how you will use the home and where it will go. 2. Compare floor plans and narrow them to your top two or three. 3. Walk through the options and colors and note your picks. 4. Check your budget and financing options. 5. Contact PBS to confirm the details and start your build.

    Ready to start? Send your questions and your favorite plan through the contact form, or call (334) 371-6711 to talk it through with the team.

    Ready to make it yours?

    Choose every finish with real photos, see your price as you go and order online.
    Open the Park Model Designer
  • Park Model Homes: Where Can You Legally Put One?

    Now building · 5–6 weeks from approved design to delivery Formerly www.pbsmanufacturing.com 334.371.6711
    NEWS & RESOURCES

    Park Model Homes: Where Can You Legally Put One?

    By Phoenix Building Solutions · Aug 21, 2026 · 8 min read

    Park model homes are one of the fastest-growing categories in small-home living, and almost every buyer lands on the same question before they ever pick a floor plan: where am I actually allowed to put one?

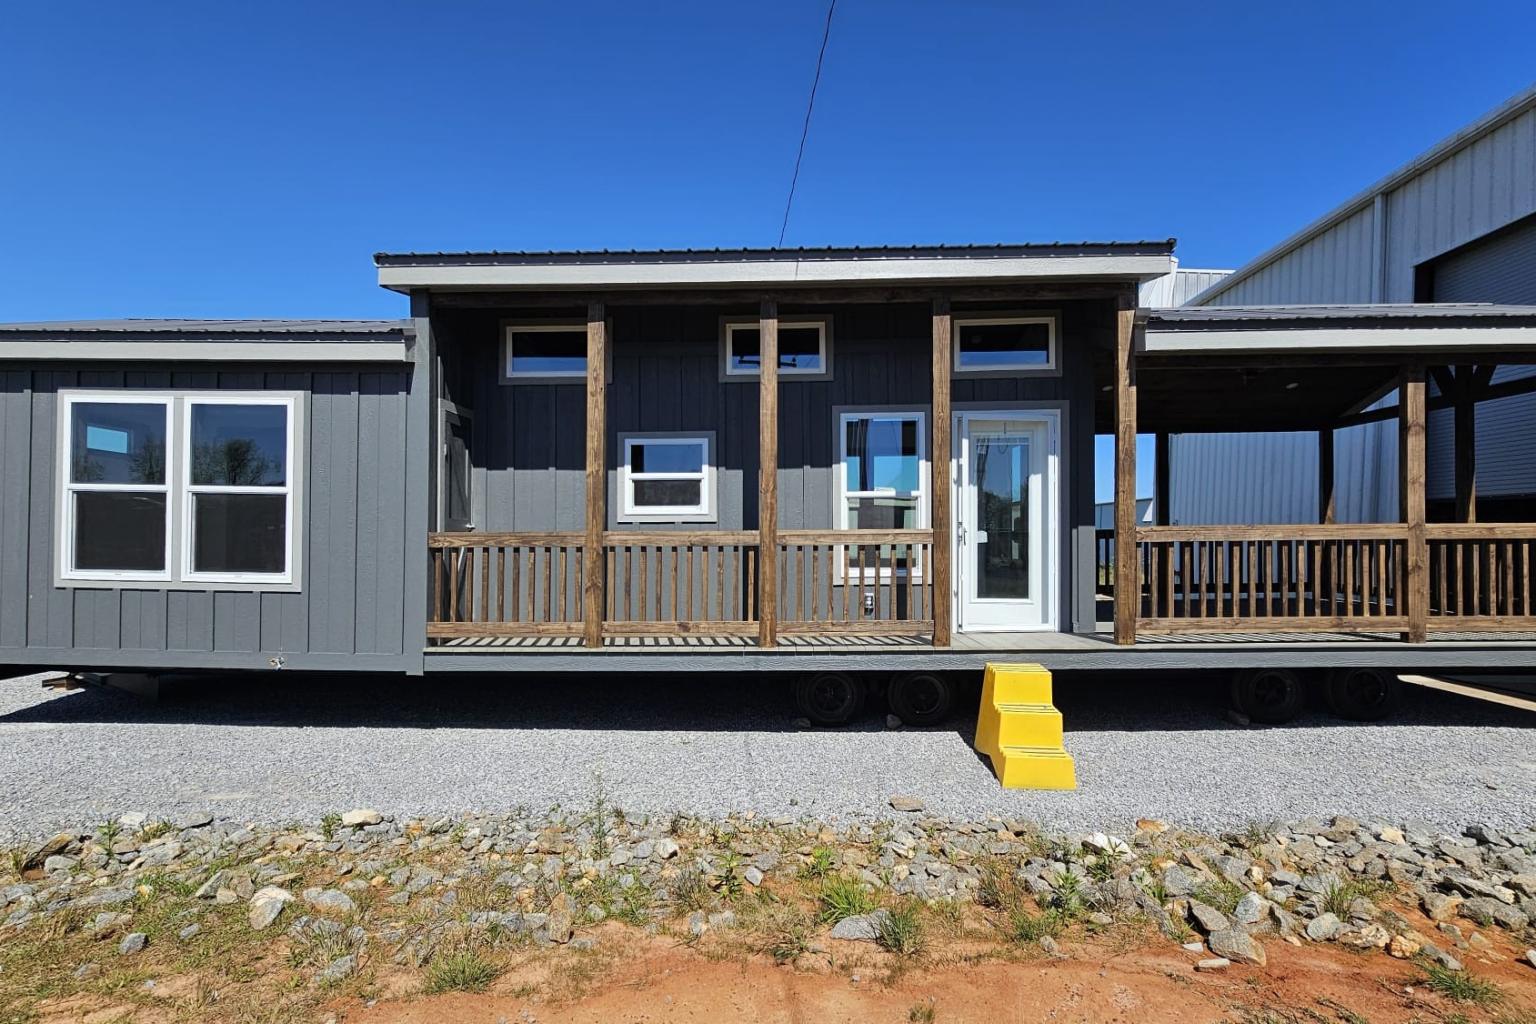
    It is the right question to ask first. Placement drives everything downstream — financing, insurance, utility hookups, permitting, and how the home can be used once it is on site. At Phoenix Building Solutions we manufacture park model homes up to 400 square feet in our 75,000 sq. ft. NTA-certified plant in Greenville, Alabama, and we deliver nationwide. Below is a straight answer on where these homes can go, how to confirm it with your county before you spend a dollar, and what delivery actually looks like from our floor to your site.

    • 400 max sq ft
    • A119.5 ANSI certified
    • 5–6 week build
    • 48 states delivered

    What Makes Park Model Homes Different From Other Small Homes

    Before you can answer the placement question, you have to know exactly what you are buying. Park model homes are built to the ANSI A119.5 standard — not to HUD manufactured-housing code, and not to a state modular code. That one distinction is the reason the placement rules look the way they do.

    • 400 square feet maximum of gross trailer area in set-up mode. Lofts and porches are handled separately under the standard.
    • Built on a single steel chassis with wheels, which is why the finished unit is titled and registered much like a recreational vehicle.
    • Treated as personal property in most states rather than real estate, which changes how taxes and insurance work. If you own the land it sits on, many states allow the home to be converted to real property once it is placed and tied down — ask your county how that conversion works before you assume it either way.
    • Third-party certified. Our plant and homes are independently inspected and certified to ANSI A119.5 by ICC NTA, a third-party certification agency.

    This is federal, not a matter of local interpretation. HUD’s own rules say a unit built and certified to ANSI A119.5, and designed for recreational rather than permanent use, is exempt from the manufactured housing standards in 24 CFR parts 3280 and 3282. That exemption is what opens up RV parks, campgrounds and resort properties as legal placements — and it is also why some residential-zoned lots are more complicated.

    Park Model Tiny Homes vs. Mobile and Modular Homes

    Where we stand on scope: Phoenix Building Solutions builds park model homes only. We do not manufacture mobile homes and we do not manufacture modular homes. If you have been cross-shopping categories, that difference matters more than any feature list, because it decides which code your unit is built to and which placements are open to you.

    You will also see this product searched as park model tiny homes, and in practice the two phrases describe the same thing. “Tiny home” is a lifestyle term. “Park model” is a code classification. Park model tiny homes carrying an ANSI A119.5 seal are park model RVs — and that seal is what a campground manager or county planner is going to ask about.

    Where Can You Put Park Model Homes? Six Placements That Work

    Here are the six placements our buyers use most, roughly in order of how easy they are to get approved.

    1. RV Parks, Resorts, and Campgrounds

    This is the path of least resistance and the use case the standard was written for. Most RV parks and resorts accept ANSI A119.5 park model homes outright, though many have their own rules on age, siding, skirting, and roof pitch. Call the park manager, confirm they accept A119.5-certified units, and ask for their site dimensions and any aesthetic requirements before you finalize a plan.

    2. Tiny Home Communities

    Purpose-built tiny home communities are expanding fast across the Southeast, Texas, the Carolinas and the Mountain West. These communities are typically zoned specifically for park model homes, which removes most of the guesswork. Lot rent replaces a mortgage on land, and utilities are usually already stubbed to the pad.

    3. Private Land: The Biggest Variable for Park Model Homes

    Private land is where the answer genuinely depends on your address. Some counties permit park model homes on private acreage without much friction, especially in unincorporated areas. Others allow them only as a seasonal or accessory structure, and a few restrict them entirely. Rural counties tend to be more permissive than incorporated city limits, and unrestricted acreage is more permissive than a platted subdivision with an HOA. Never assume — verify in writing, using the questions in the next section.

    4. Short-Term Rental and Vacation Properties

    Owners buying for Airbnb, VRBO or Hipcamp income are one of our largest buyer segments. A park model on a lakefront, mountain or roadside-attraction lot can be turned around quickly compared to stick-built construction, and our 5–6 week production window means the asset starts earning sooner. Check your local short-term rental ordinance and your lodging tax obligations alongside the zoning question.

    5. Family Land, Guest Quarters, and Hunting Camps

    A large share of our orders go onto land the family already owns — a guest house behind the main home, a place for visiting family, a deer camp, or a weekend place on the river. Because these units are personal property rather than real estate, they can often be placed with far less process than a permanent addition would require.

    6. Campground and Resort Expansion

    For commercial operators, adding a handful of park model homes is one of the highest-return ways to increase nightly rate and occupancy without pouring foundations. We regularly build multi-unit orders with matched exteriors and repeatable floor plans so a property can scale a consistent look across a phase.

    Five Questions to Ask Your County Before You Order

    Zoning for park model homes is decided locally, so call the planning and zoning office for the county — not the city, unless your parcel is inside city limits — and ask these five questions. Take names and get the answers by email.

    • Do you permit an ANSI A119.5 park model RV on this parcel? Use the standard number. It is the language they recognize, and it separates your unit from a HUD manufactured home immediately.
    • What are the occupancy limits for an ANSI A119.5 unit on this parcel? Ask what the limit is, not whether you can live there permanently. These homes are certified for recreational use, and counties set their own caps on consecutive nights or seasonal windows.
    • What permits are required for placement and utility connection? Usually a placement or setup permit plus separate electrical, water and septic permits pulled by licensed local trades.
    • What are the setback, tie-down, and skirting requirements? These affect where on the lot the unit can sit and what you will need on delivery day.
    • Are there overlay districts, HOA covenants, or floodplain rules on this parcel? A parcel can be zoned correctly and still be blocked by a covenant or a flood elevation requirement.

    Use the right words. A park model home is certified under ANSI A119.5 as a recreational park trailer — designed for recreational use, not as a primary residence or permanent dwelling. That is how it is titled, that is what the certification label says, and that is how it should be described to the county. Calling it a permanent residence invites them to evaluate the home against a building code it was never built to, which is the fastest way to turn a simple placement permit into a denial.

    If the county gives you a “no,” ask specifically what would be allowed. Many jurisdictions permit the exact same unit as an accessory dwelling, a seasonal cabin, or a temporary structure during construction of a primary home. The unit does not change; the category on the application does.

    Park Model Home Delivery: Our Alabama Floor to Your Site

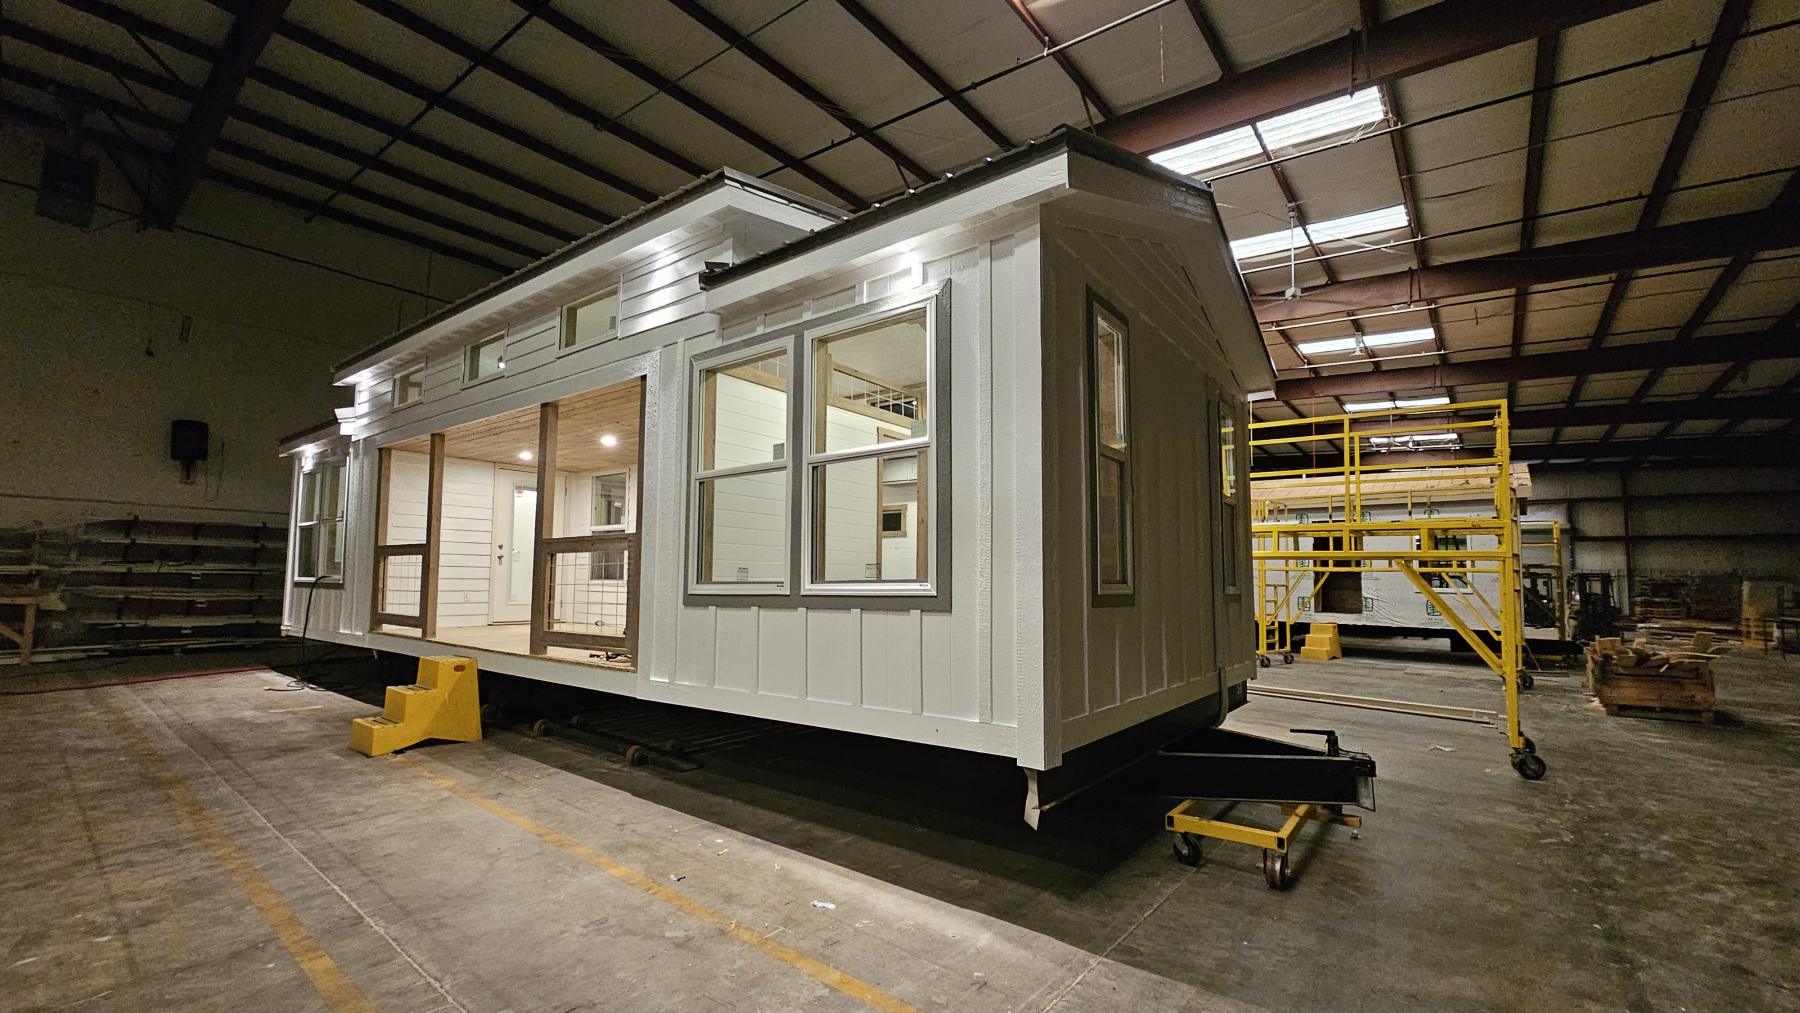
    Park model home delivery is more routine than most buyers expect, but it is not a driveway drop. Park model homes ship as a finished unit, not as a kit. Here is the real sequence, and it is the same sequence whether your site is two hours away or two thousand.

    • Production. Current build time runs roughly 5–6 weeks from approved design to a finished unit on our line.
    • Transport. The home ships on its own steel chassis behind a licensed oversize carrier. Oversize permits are pulled per state, and pilot cars are added where a state or route requires them.
    • Site prep. The setting surface needs to be level and ready before the truck arrives, and the route in needs clearance for the width and turning radius. Local contractors handle any sitework — but talk to your PBS rep before you hire anyone. A full pad often is not necessary for these homes, and not paying for work you do not need is one of the easiest places to save real money on the project.
    • Set and tie-down. The unit is positioned, blocked, leveled and anchored per the standard and your local requirements.
    • Hookups. Licensed local trades connect power, water and sewer or septic. This is always local by law, everywhere in the country.

    Two points worth emphasizing on delivery. First, we deliver nationwide — Alabama, Florida, Georgia and Texas are heavy volume for us, but we routinely ship park model homes to the Carolinas, the Midwest, the Mountain West and the coasts. Second, freight is quoted by distance, route and site access, so the delivered price on the same floor plan is not the same in Mississippi as it is in Montana. Ask for the delivered number, not the base number, when you compare manufacturers.

    Common Questions About Park Model Homes

    Can you live in a park model home full time?

    No — and that is by design rather than a shortcoming. Park model homes are certified to ANSI A119.5 as recreational park trailers, a classification that specifically covers homes designed for recreational use rather than as a primary residence or permanent dwelling. The right way to think about one is as a second place: a seasonal home, a weekend place, a guest house, a rental you use when you want it. Occupancy limits are set locally and vary widely, so ask your county what is allowed on your parcel.

    Do park model homes pay property tax?

    Generally no, because they are usually classified as personal property rather than real estate. You may owe a registration or ad valorem fee depending on the state. Verify locally — this is a state-by-state answer, not a national one.

    How big can a park model home be?

    400 square feet is the ceiling under ANSI A119.5. Lofts add usable space above that footprint, and porches designed within the unit expand how the space lives without breaking the standard.

    Do you build mobile homes or modular homes?

    No. We build park model homes exclusively, up to 400 square feet, certified to ANSI A119.5. If a project truly requires HUD or modular construction, we will tell you that up front rather than sell you the wrong product.

    Can park model homes be financed?

    Yes. Because these units are classified as recreational vehicles, they are typically financed through RV or chattel lenders rather than a conventional mortgage. See our financing options for the lenders our buyers use most.

    How far will you deliver?

    Nationwide. We coordinate permitted oversize transport to your site anywhere in the country and quote freight as part of your delivered price.

    Ready to Compare Park Model Homes and Pricing?

    Once you know where the unit is going, the fun part starts. Our park model homes range from an economical ADA-accessible studio to two-bedroom, two-loft layouts with 10-foot ceilings — all with vaulted ceilings, real wood interiors and full-size appliances as standard. Browse the full lineup on our park model homes floor plans and pricing page, or start from scratch with a custom build.

    Ready to make it yours?

    Choose every finish with real photos, see your price as you go and order online.
    Open the Park Model Designer
  • Tariffs & Park Model Developers

    Now building · 5–6 weeks from approved design to delivery Formerly www.pbsmanufacturing.com 334.371.6711
    NEWS & RESOURCES

    Tariffs & Park Model Developers

    By Phoenix Building Solutions · Apr 23, 2025 · 2 min read

    Develop, Develops, Developed, Developer, Developing, no matter which stage one might find themself within, collectively, it applies to us all. Hopefully, more of you reading this blog are in the “Developed” phase, in short, a recently completed project. For the ones who fit in the “Developing” phase, this might prove to be a very good position, especially if you are nearing the completion of said project. To move a little swifter and maybe get to the point, know you’re asking, let’s take this story back to the first typed word, “Develop”.

    Now for a dirty word, tariff. Oops, said it out loud. Tariff, tariff, tariff, please go away, don’t stay another day, you are affecting my pay! Yes, we have the NBA, the MLB, the NFL and then we move onto the world stage, called the Olympic games. It is no secret, that the United States of America has recently engaged the world in a tit for tariff standoff. And this is much different than the shootout at the O.K. Corral. Bullets are flying and magazines are being reloaded almost daily. Tariff bandages are soon to be available at your local Wal-Mart.

    Fortunately, these bullets are all rubber, but they still hurt. As a Park Model manufacturer, we have made the decision to absorb, for the interim, any cost increases for our 17 model homes and not pass them along to our customers. We manufacture our homes for the affordable housing space. Our customers, whether an individual purchasing one park model home, or a developer seeking to order 10 or more homes, we understand the pocketbook only has one zipper. Since we have received so many questions pertaining to any soon price increases, we pray that this memorandum answers those questions. To reiterate, the answer is No to any soon price increases. Please get your orders placed sooner than later, we greatly appreciate your business!

    Ready to make it yours?

    Choose every finish with real photos, see your price as you go and order online.

    Open the Park Model Designer