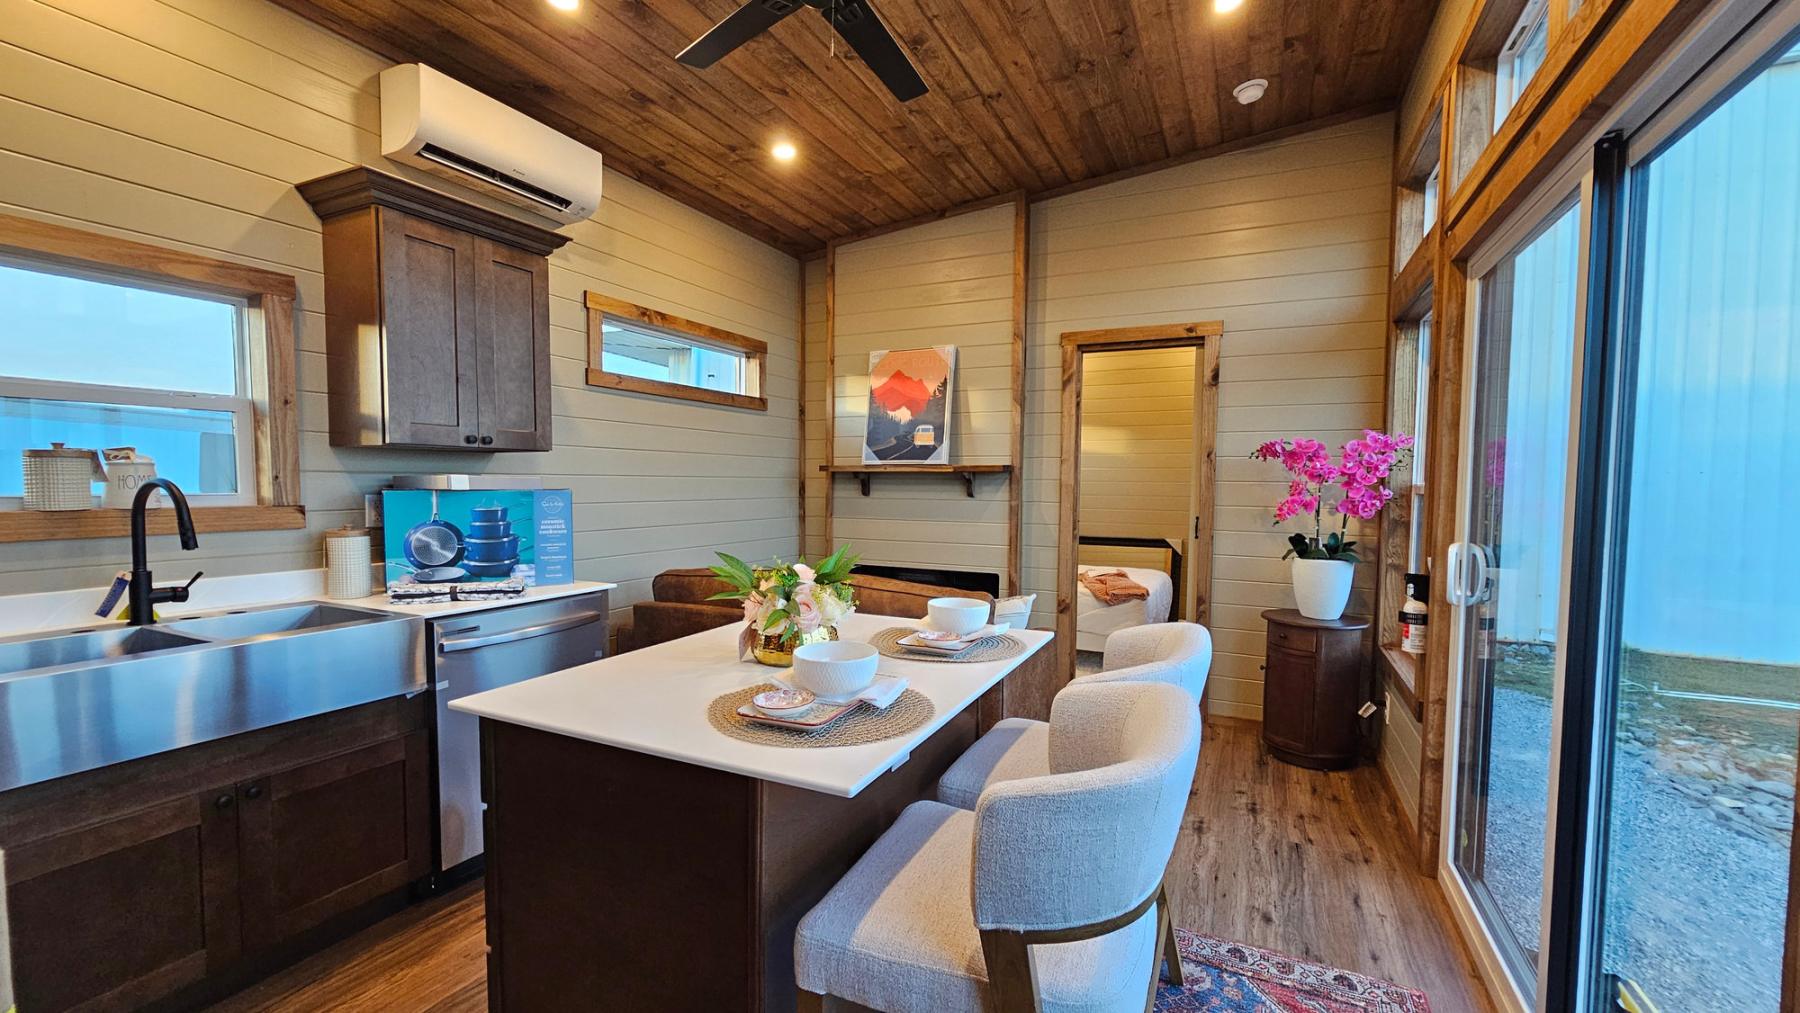

Park model home floor plans are the first thing most buyers want to see, and for good reason. The layout decides how the space lives, how much storage you get and where the porch sits. If you have already decided a park model home fits your plans, the next question is how to design yours so it works for the way you will actually use it.
This guide walks through the custom design process step by step: how to pick a floor plan, how to work through options and colors, and what the 5 to 6 week build time means for your planning. It is written for buyers who are ready to move from browsing to deciding.
Start With How You Will Use the Home
Before you look at a single layout, answer a few plain questions. Will this be a full-time home, a weekend getaway, a guest space or a rental? Who will stay in it, and for how long? Will it sit in an RV park, on private land or at a vacation property?
Your answers shape every choice that follows. A couple using it on weekends needs different storage than a person living in it year round. A rental needs durable surfaces that are easy to clean. Write your answers down. They become your filter when the choices start to pile up.
It also helps to check where the home can go before you fall in love with a layout. Park model homes are built to the ANSI A119.5 RV standard, and placement rules vary by park, county and state. Our post on where you can legally put a park model home covers that in detail.
How to Read Park Model Home Floor Plans
Park model homes can be built up to 400 sq ft, so every square foot has a job. A small footprint can still feel open when the layout is chosen well. When you compare park model home floor plans on the floor plans page, look at these things first:
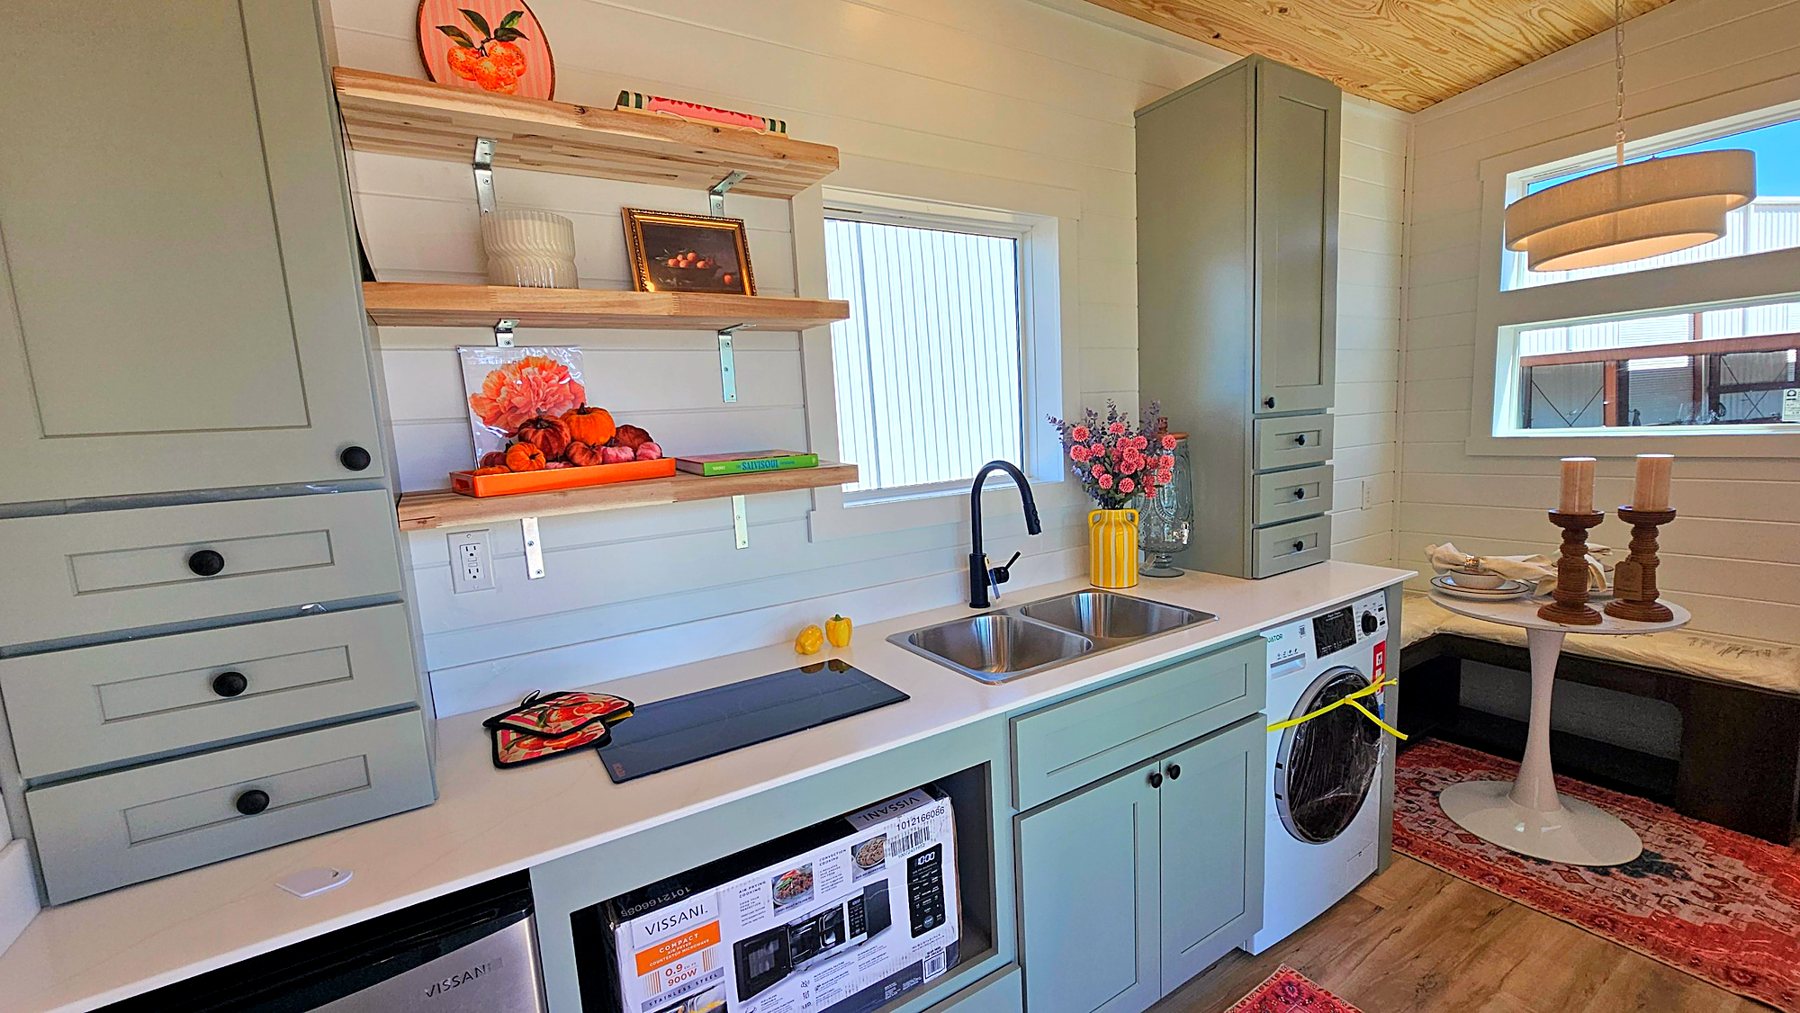
- **Kitchen layout.** Is there counter space beside the range? Is there room for a full-size sofa near the kitchen without crowding it?
**Kitchen layout.** Is there counter space beside the range? Is there room for a full-size sofa near the kitchen without crowding it?
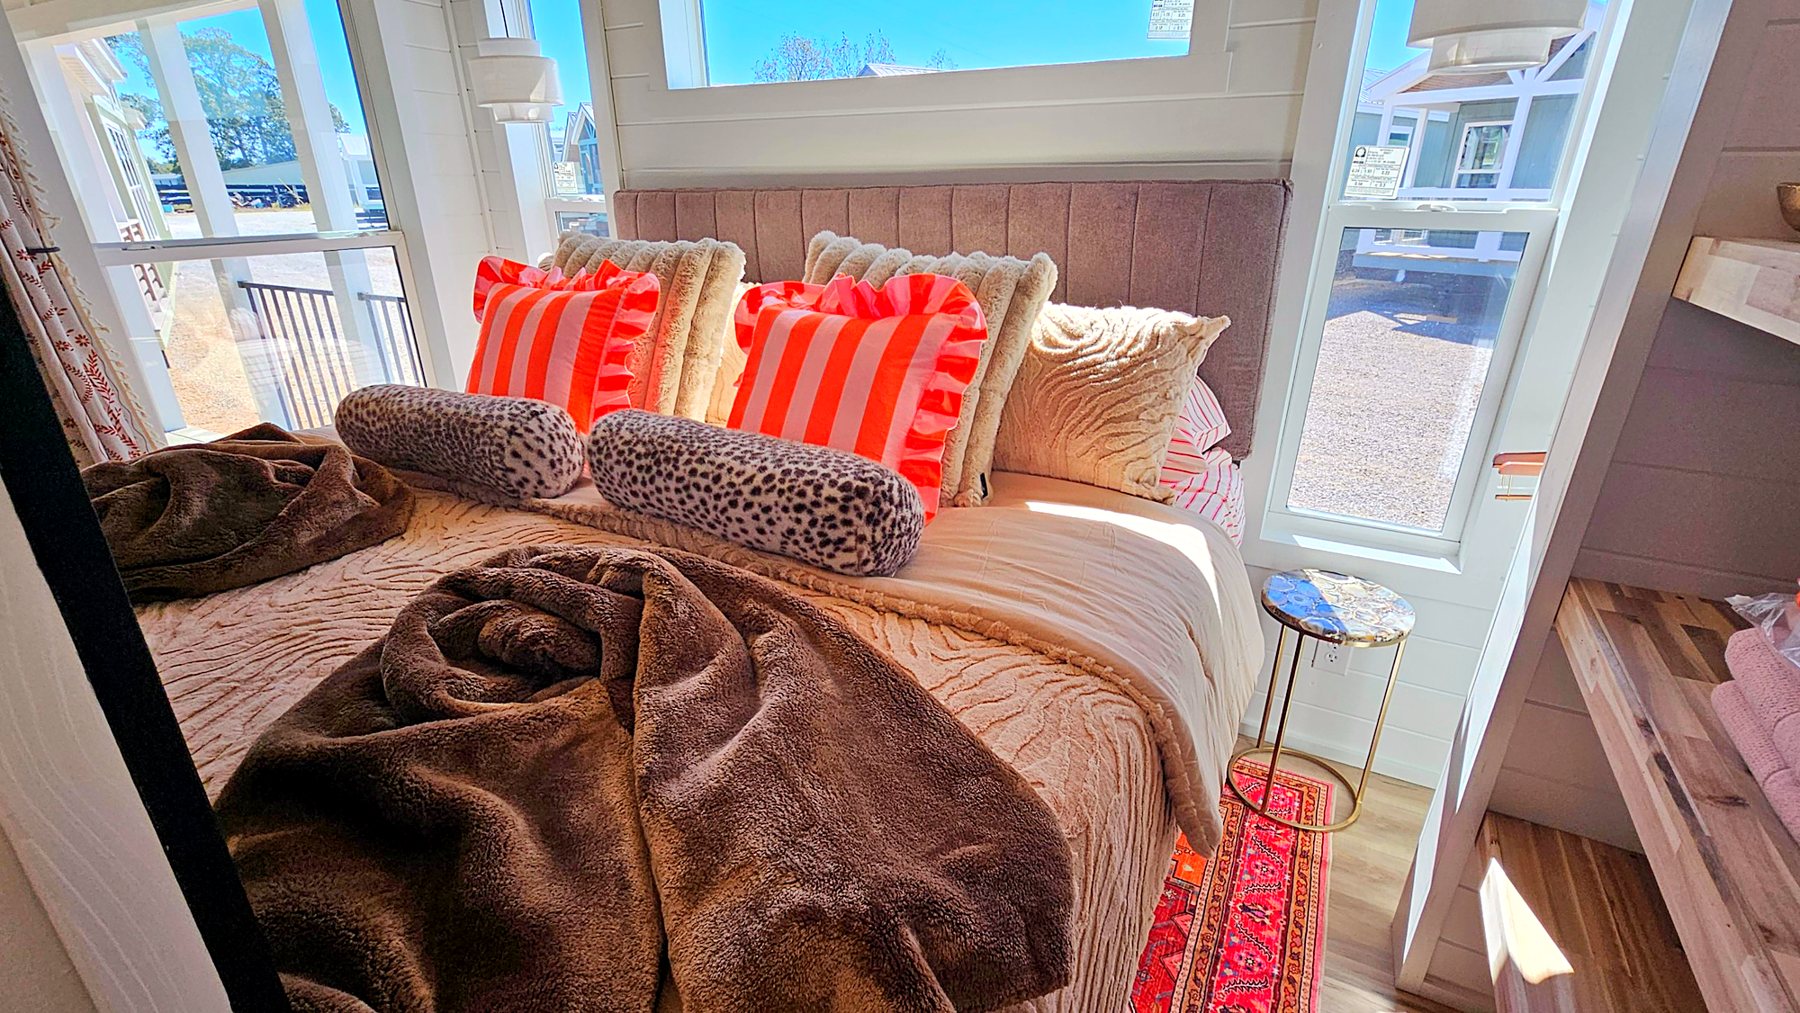
- **Bedroom and loft.** Some plans use a loft for sleeping or storage. A loft adds usable space, but it means climbing a ladder or stairs, so think about everyone who will use the home.
**Bedroom and loft.** Some plans use a loft for sleeping or storage. A loft adds usable space, but it means climbing a ladder or stairs, so think about everyone who will use the home.
- **Bathroom placement.** A bathroom near the entry or porch is handy for guests. A bathroom near the bedroom feels more private.
**Bathroom placement.** A bathroom near the entry or porch is handy for guests. A bathroom near the bedroom feels more private.
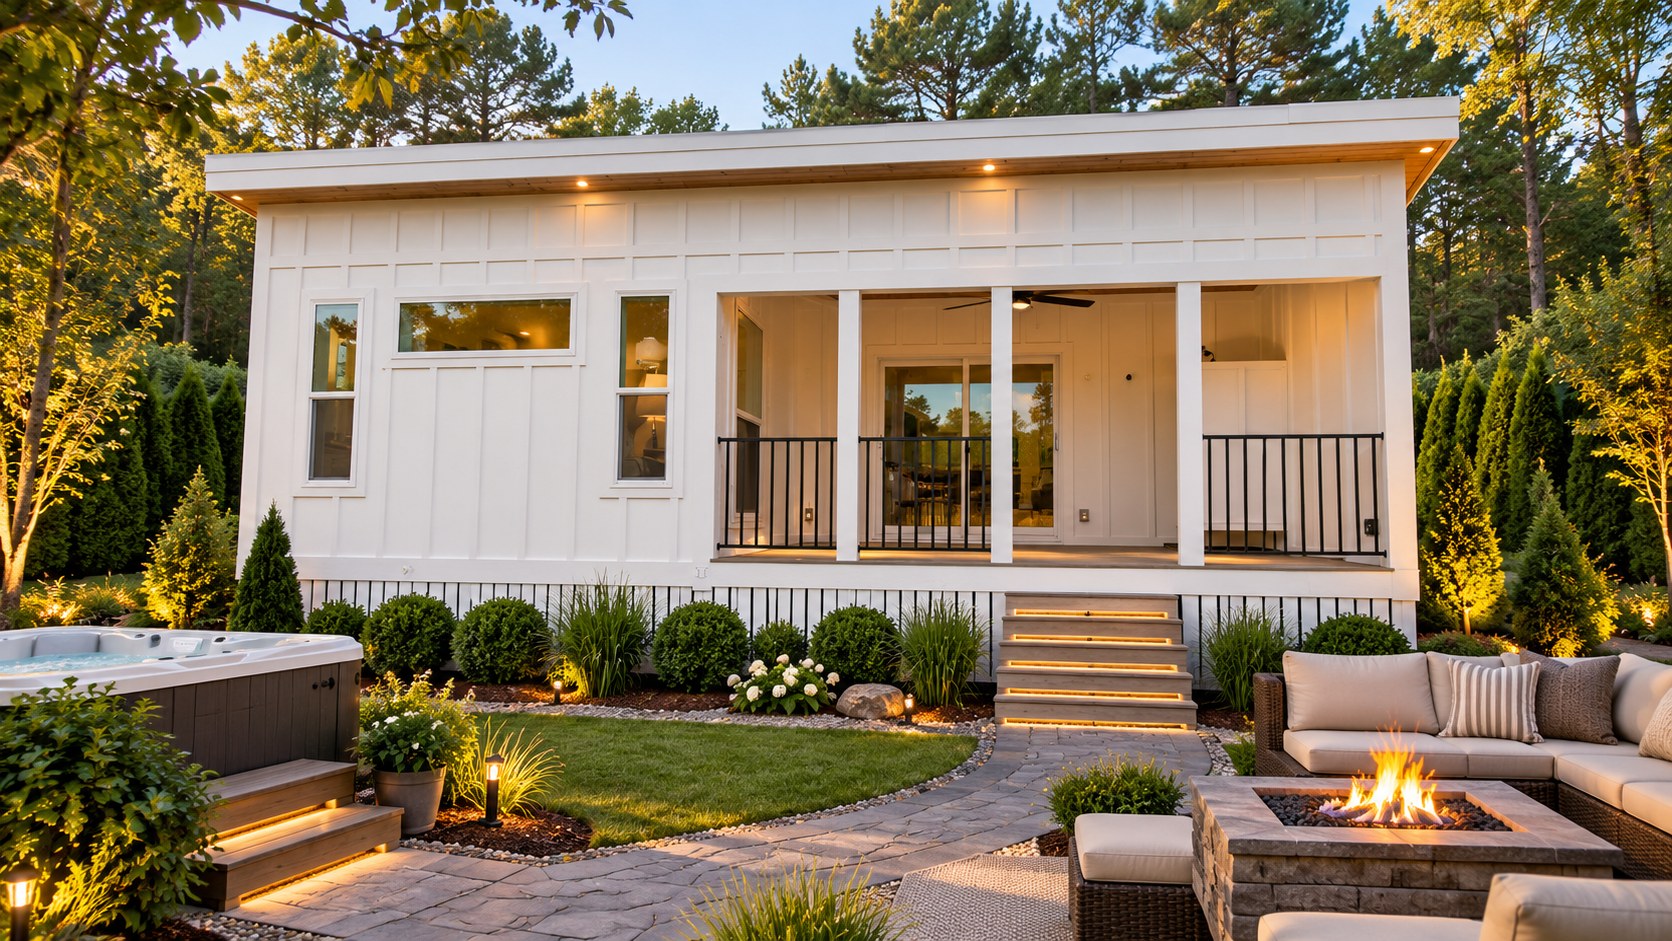
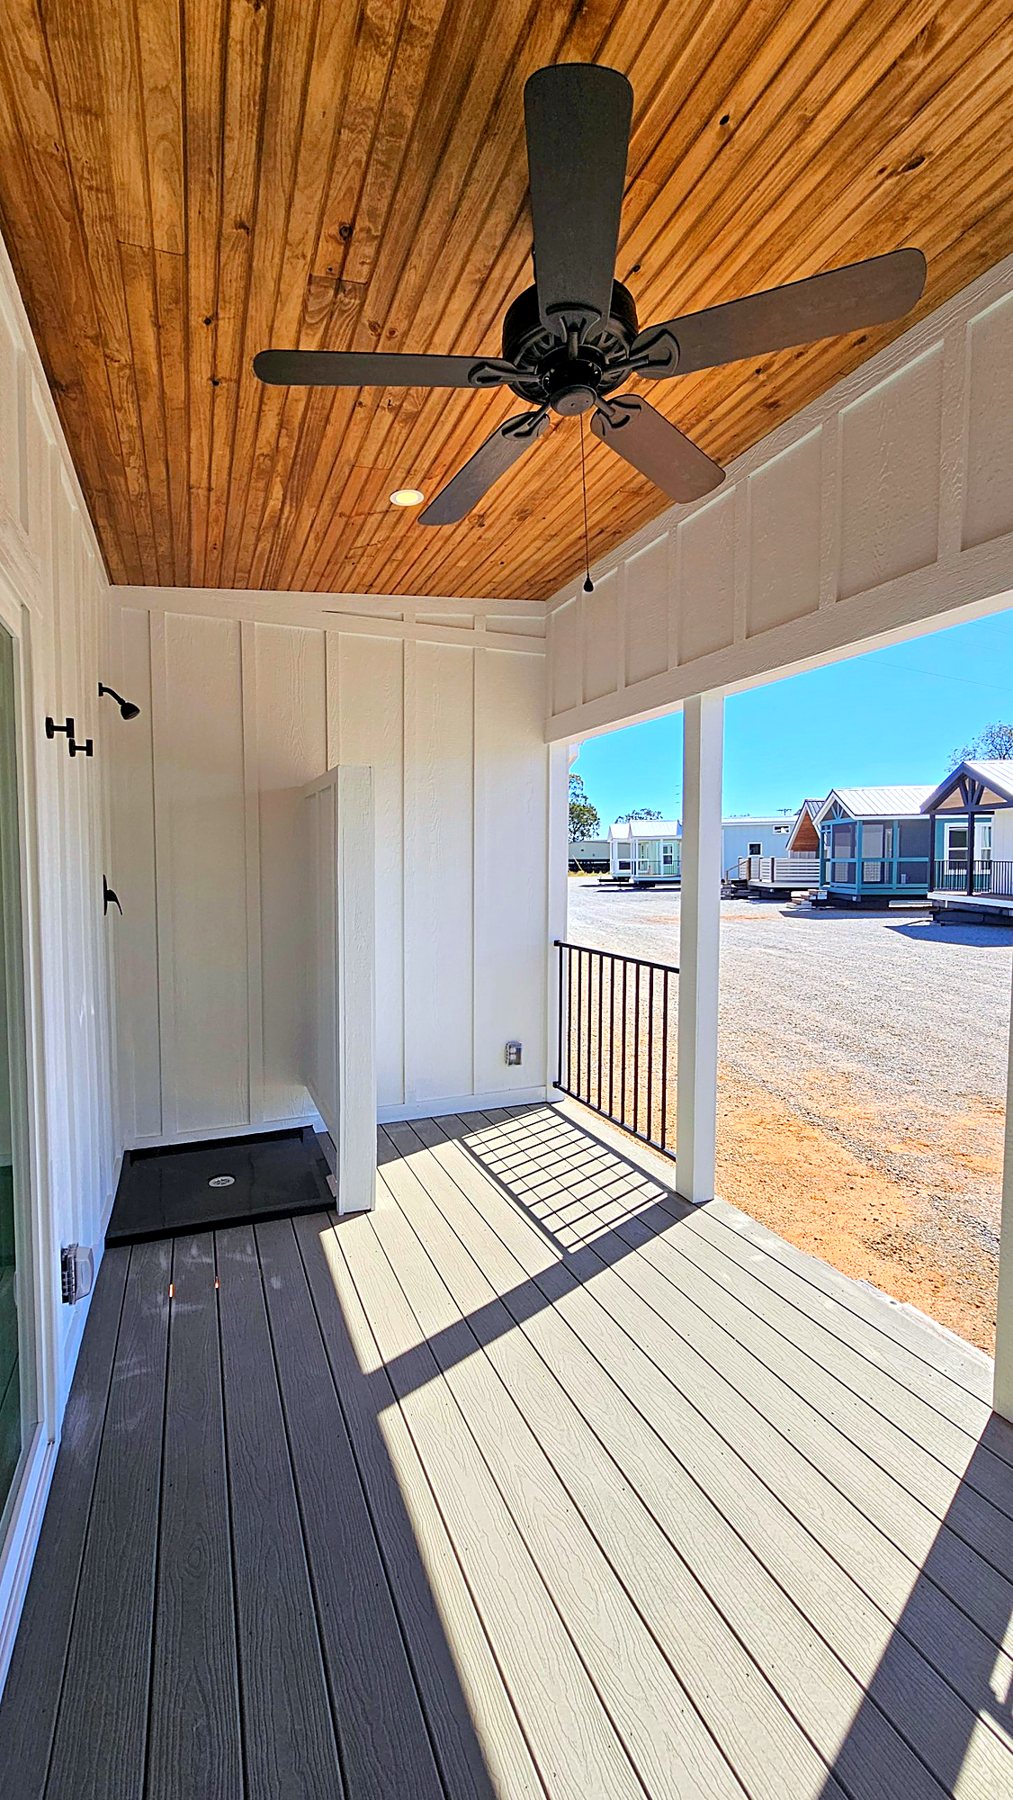
- **Porch.** Many buyers treat the porch as an extra room. Look at how big it is and where the door opens.
**Porch.** Many buyers treat the porch as an extra room. Look at how big it is and where the door opens.
- **Storage.** Count closets, cabinets and wall space. Small homes run out of storage before they run out of floor.
**Storage.** Count closets, cabinets and wall space. Small homes run out of storage before they run out of floor.
Walk through each plan in your head. Picture getting up in the morning, making coffee, coming in with groceries and having a friend stay over. A plan that works in those moments is usually the right one.
Pick a Floor Plan Before You Pick Finishes
Choose the layout first. Park model home floor plans are the one part of the design you cannot easily change later, while colors and many finishes are part of the custom design process. Narrow the field to two or three plans, then compare them on the points above.
Our video walk-throughs on the floor plans page help here. Seeing a plan in motion often shows things a drawing does not, such as how bright the living area is or how the kitchen feels when you stand in it.
If none of the plans fits perfectly, say so. Custom park model homes start with a conversation, and the team can tell you what can be adjusted and what cannot. Bring your notes from the first section and your top two plans to that conversation.
Work Through Options and Colors
Once the layout is settled, the fun part starts. The design my home page lets you design your own park model home step by step, and the options and colors page shows what is standard and what is an upgrade.
The choices fall into a few groups.
Inside the Home
- **Flooring.** Choose from standard vinyl in a couple of colors or several upgrade plank styles.
**Flooring.** Choose from standard vinyl in a couple of colors or several upgrade plank styles.
- **Cabinets.** Shaker cabinets come in white, sand, moss, grey and an unfinished natural option.
**Cabinets.** Shaker cabinets come in white, sand, moss, grey and an unfinished natural option.
- **Countertops.** Pick from brown tones, grey tones, butcher block or a few upgrade surfaces with veining.
**Countertops.** Pick from brown tones, grey tones, butcher block or a few upgrade surfaces with veining.
- **Bathroom.** Decide on the shower or tub, the sink style and the toilet height.
**Bathroom.** Decide on the shower or tub, the sink style and the toilet height.
- **Fixtures and hardware.** Faucets and knobs come in chrome, nickel or black.
**Fixtures and hardware.** Faucets and knobs come in chrome, nickel or black.
- **Appliances.** Choose your range, microwave or vent hood, dishwasher and washer and dryer setup.
**Appliances.** Choose your range, microwave or vent hood, dishwasher and washer and dryer setup.
Outside the Home
- **Siding.** Options range from a standard panel to battens and cedar feature walls.
**Siding.** Options range from a standard panel to battens and cedar feature walls.
- **Roof and trim color.** The roof color and the window and door color set the look from the street.
**Roof and trim color.** The roof color and the window and door color set the look from the street.
- **Porch decking and railing.** Choose treated board or composite decking, and a railing style that suits the home.
**Porch decking and railing.** Choose treated board or composite decking, and a railing style that suits the home.
Some choices are standard and some are upgrades, and the pages mark which is which. As you go, keep a running list of what you picked and why.
Tips for Choosing Colors That Last
Color decisions feel big because the home is small. A few simple habits keep them easy.
First, keep the palette short. Two or three colors, plus one accent, usually looks better in a compact space than five competing ones. Light cabinets and light flooring make a small room feel larger, while a darker accent such as black hardware or a black window frame adds contrast.
Second, think about the setting. A home under tall trees gets less light, so lighter interior colors help. A home in full sun can handle richer tones.
Third, match the use. If the home is a rental or sees heavy traffic, pick finishes that hide wear and clean up fast. Look at photos in the gallery to see how combinations look in real homes, not just on a screen.
What the 5 to 6 Week Build Time Means for Your Plans
PBS builds park model homes with a 5 to 6 week build time. That number matters because it tells you when to line up the rest of your plan. It helps to think about it in three pieces:
- **Before the build.** Settle your floor plan, options and colors, and confirm that your site or park will accept the home. Having your choices ready keeps the process moving.
**Before the build.** Settle your floor plan, options and colors, and confirm that your site or park will accept the home. Having your choices ready keeps the process moving.
- **During the build.** The home is built in Alabama, so this is the stretch to prepare your site, utilities and any park paperwork.
**During the build.** The home is built in Alabama, so this is the stretch to prepare your site, utilities and any park paperwork.
- **After the build.** Park model homes are built in Alabama and delivered nationwide, so plan the delivery date around your site being ready.
**After the build.** Park model homes are built in Alabama and delivered nationwide, so plan the delivery date around your site being ready.
Treat the build time as a planning window, not a finish line. Changes are easiest before the build starts. Once construction begins, a switch can affect the schedule, so it pays to finalize your list first.
Budget and Financing Questions to Settle Early
Models start in the mid $50s, and your final cost depends on the plan you choose and the upgrades you add. When you set a budget, think about the home itself plus the costs around it, such as site preparation, utilities and setup.
If you plan to finance the purchase, look at the financing page early so you know your options before you commit to a design. For questions about how your choices affect the total, ask when you reach out, not after the design is locked.
Why Buyers Choose Custom Park Model Homes Built in Alabama
Some buyers want a home that fits one specific plan, not a generic layout. That is where custom park model homes come in. If you are looking for park model homes in Alabama, PBS builds them in Alabama and delivers them nationwide. They are sold direct, so you talk with the people who build the home.
The ANSI A119.5 RV standard is the standard park model homes are built to. For more background on RV industry standards, the RV Industry Association is a good non-commercial resource.
Your Next Steps
Here is a simple order of work that keeps the process clear:
1. Write down how you will use the home and where it will go. 2. Compare floor plans and narrow them to your top two or three. 3. Walk through the options and colors and note your picks. 4. Check your budget and financing options. 5. Contact PBS to confirm the details and start your build.
Ready to start? Send your questions and your favorite plan through the contact form, or call (334) 371-6711 to talk it through with the team.
Ready to make it yours?
Choose every finish with real photos, see your price as you go and order online.