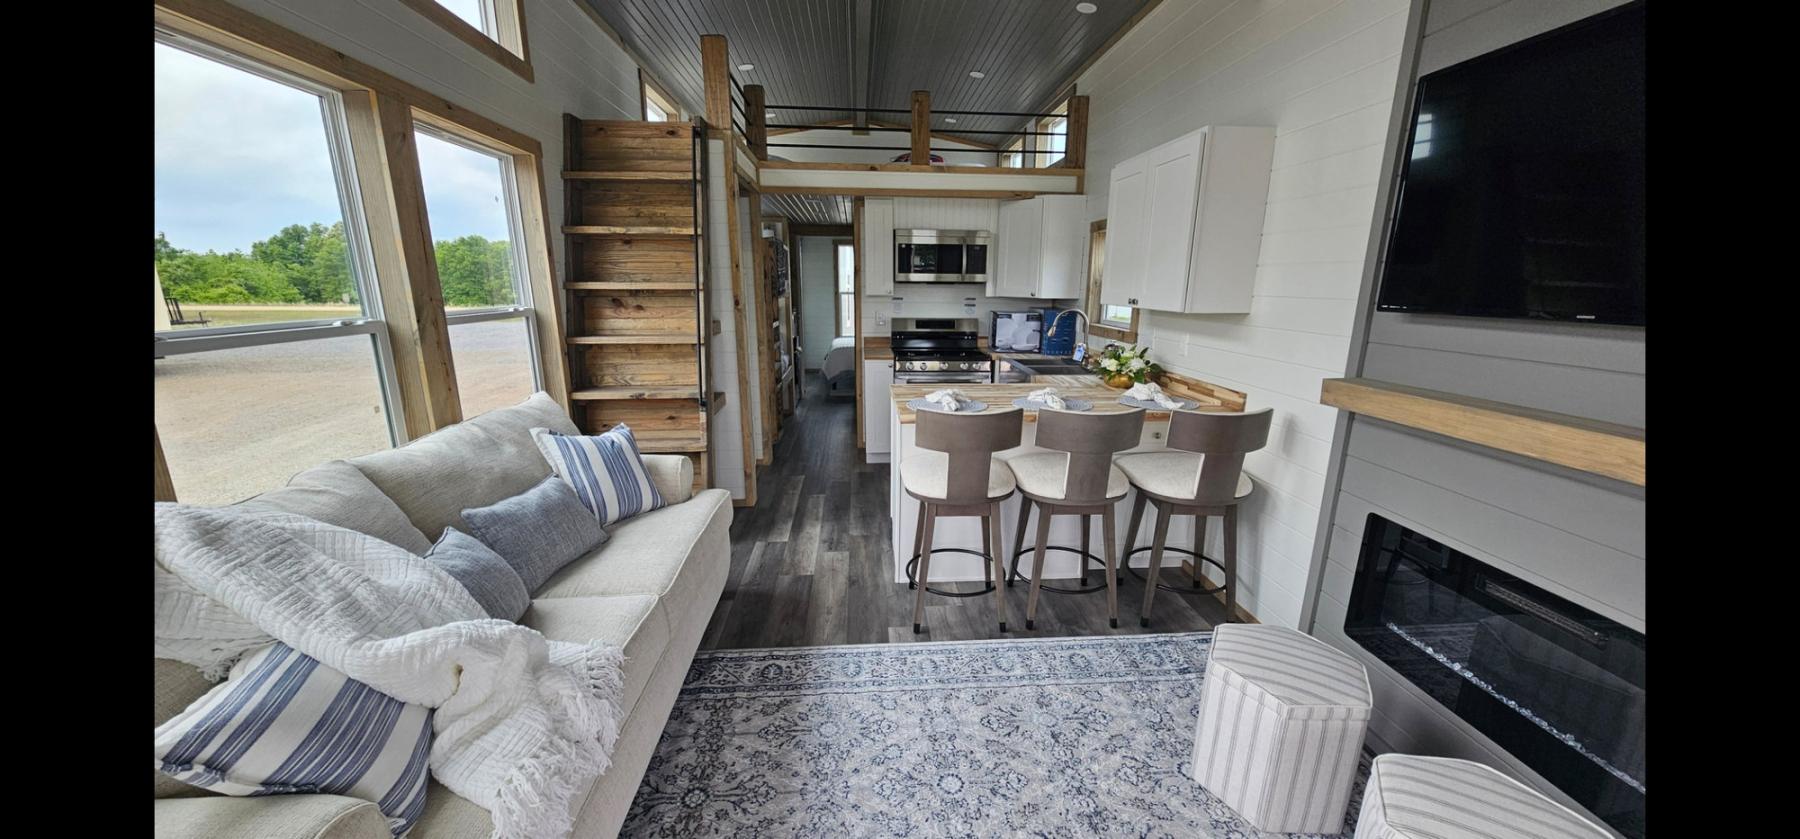

Standard on every Phoenix home
Kitchen & bath
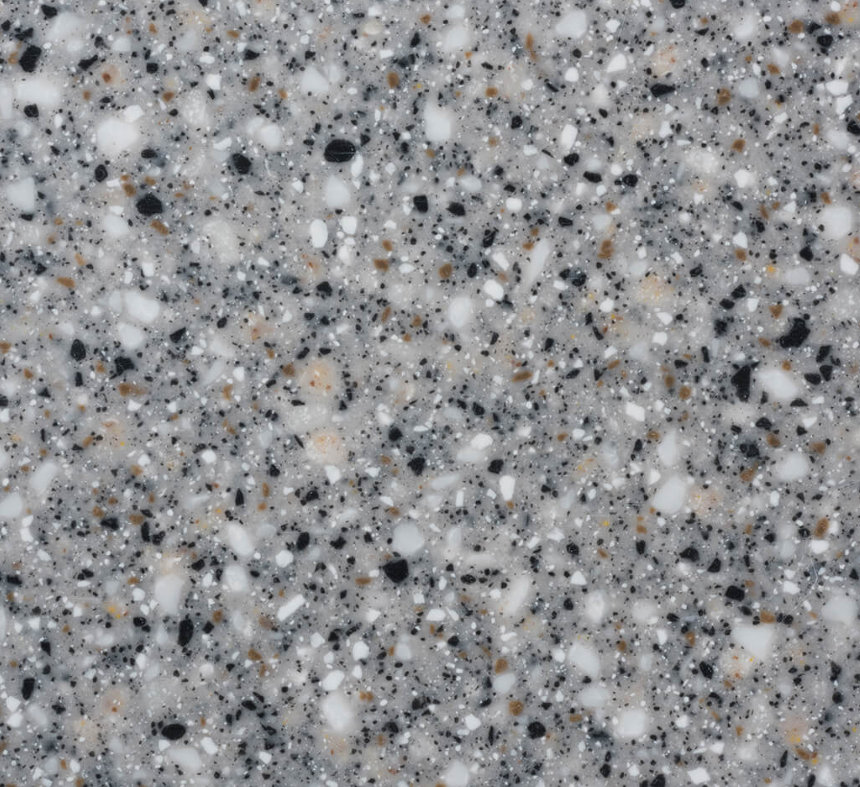
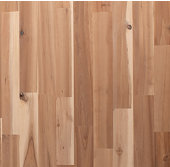
- Bellavati solid surface or butcher block countertops
- Solid wood cabinets in shaker white or natural, with soft-close doors and drawers
- Samsung stainless appliances
- Chrome package (faucets and knobs)
- Single-bowl stainless farm sink
- Elongated porcelain toilet
- 48″ fiberglass shower
- Oval porcelain sink
Inside throughout
- 2×4 interior and exterior walls
- 50-year OSB floor decking
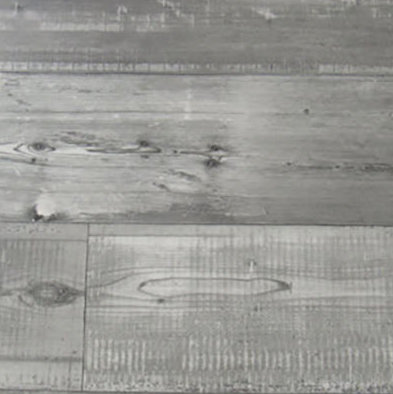
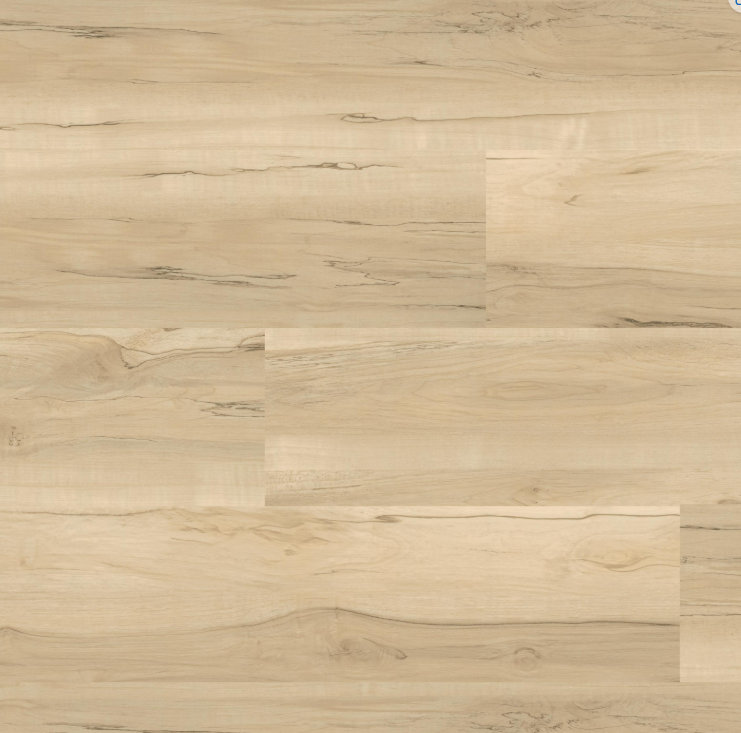
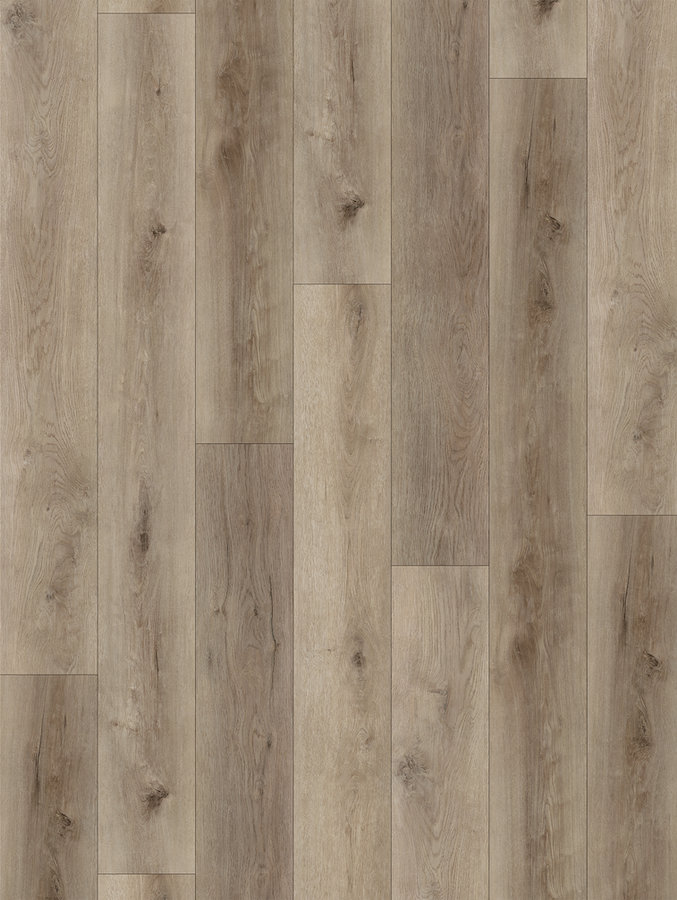
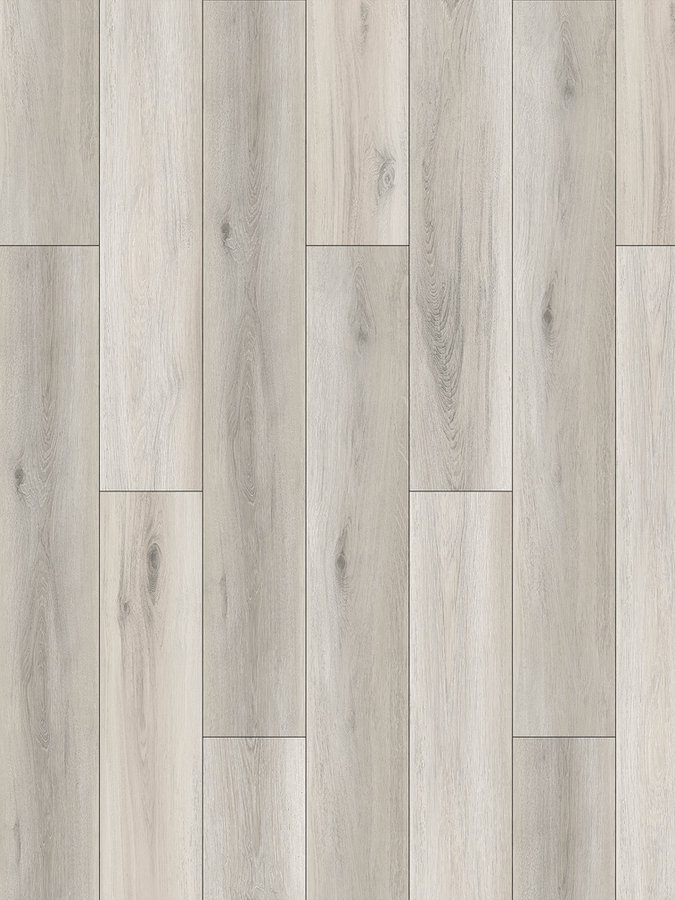
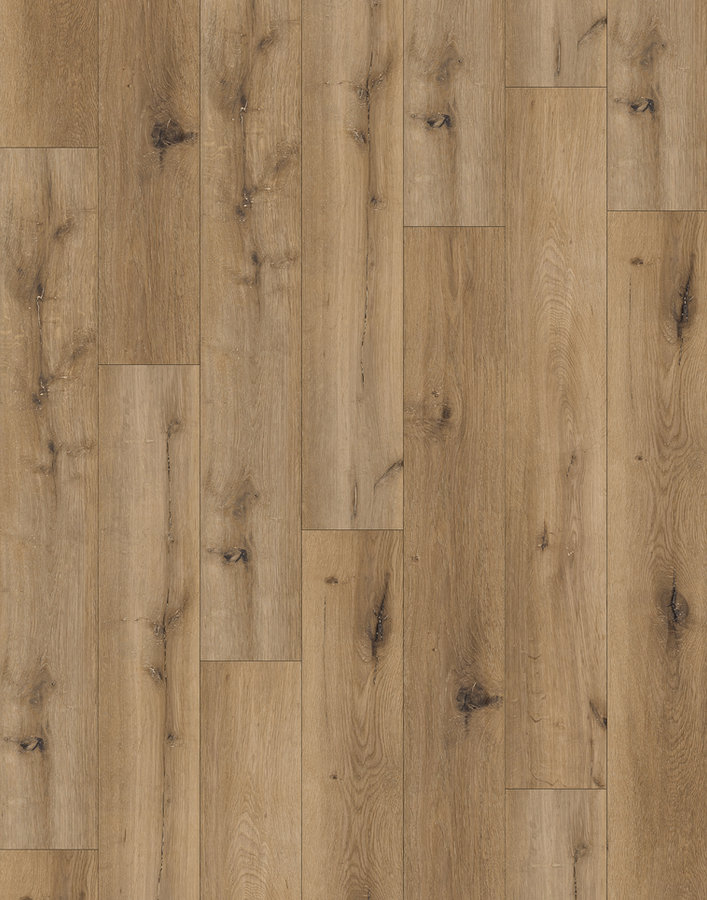
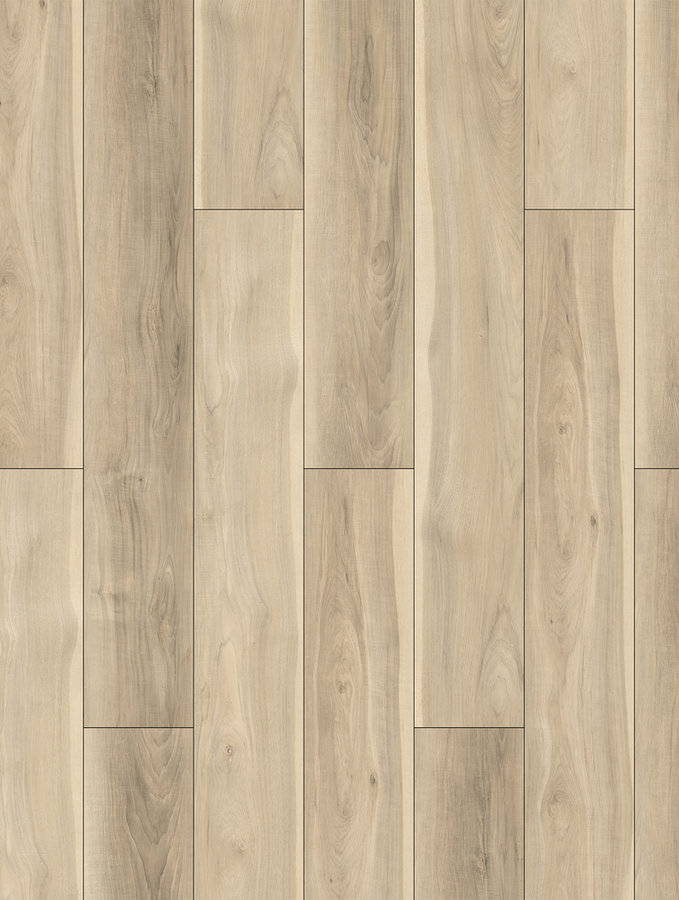
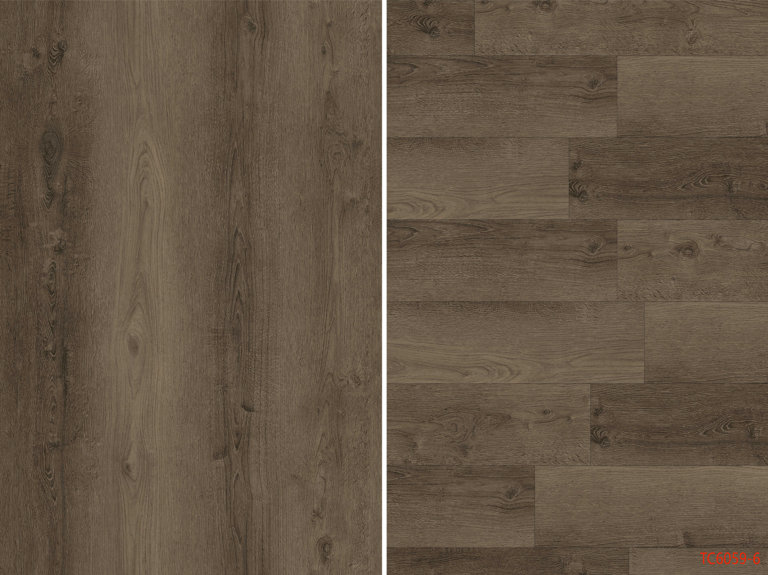
- High-gauge vinyl flooring
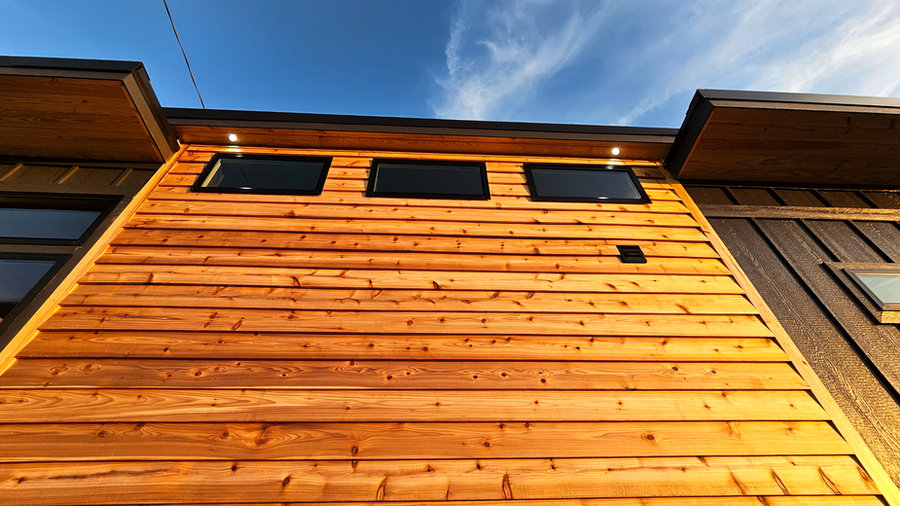
- Natural tongue and groove walls and ceilings
- Solid wood trim and tongue and groove solid wood doors
- Wind Zone 3 white double-pane Low-E windows
- 8 ft sidewalls
Electrical & comfort
- Two smoke detectors
- Washer/dryer hookups
- Two exterior receptacles
- On-demand 11k water heater
- 12k Daikin mini split with power vent
- White receptacle covers and switches
- One TV outlet
Outside throughout
- Vented roof cavities and 2×6 floor joists
- R11 insulated floors, R13 walls, R19–24 blown-in ceilings
- Detachable hitch and 6,000 lb brake & idler axles
- 26-gauge colored metal roof over 7/16 50-year OSB decking
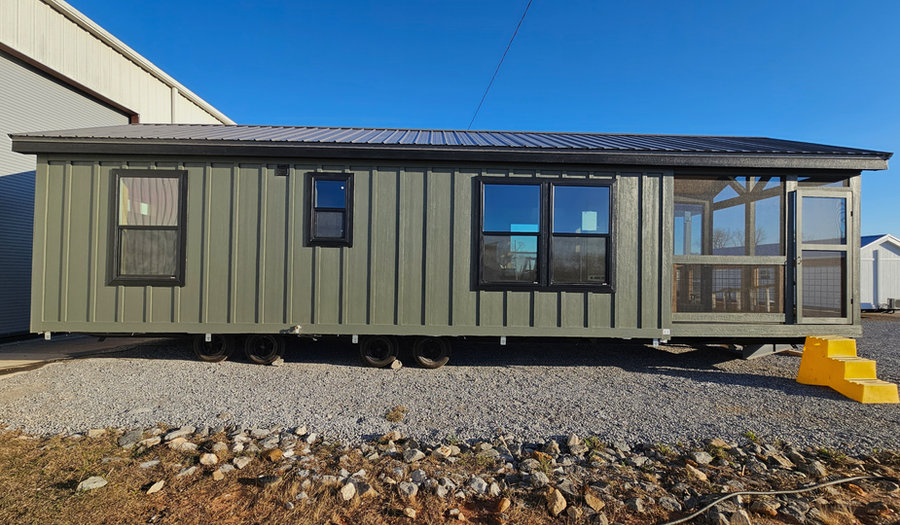
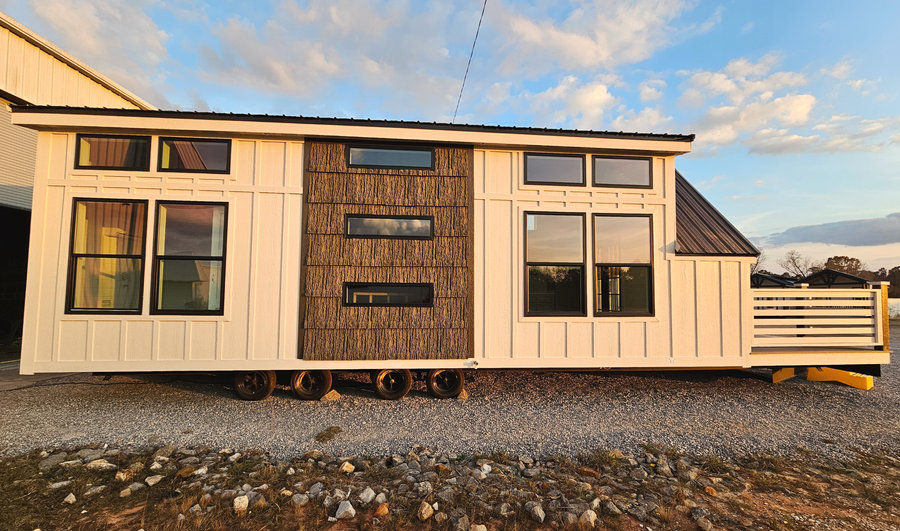
- 5/50-year LP SmartPanel siding over full house wrap
- Full-view glass exterior door with blind
- Engineered rafters (2×8 over 12 ft, 2×6 under 12 ft)
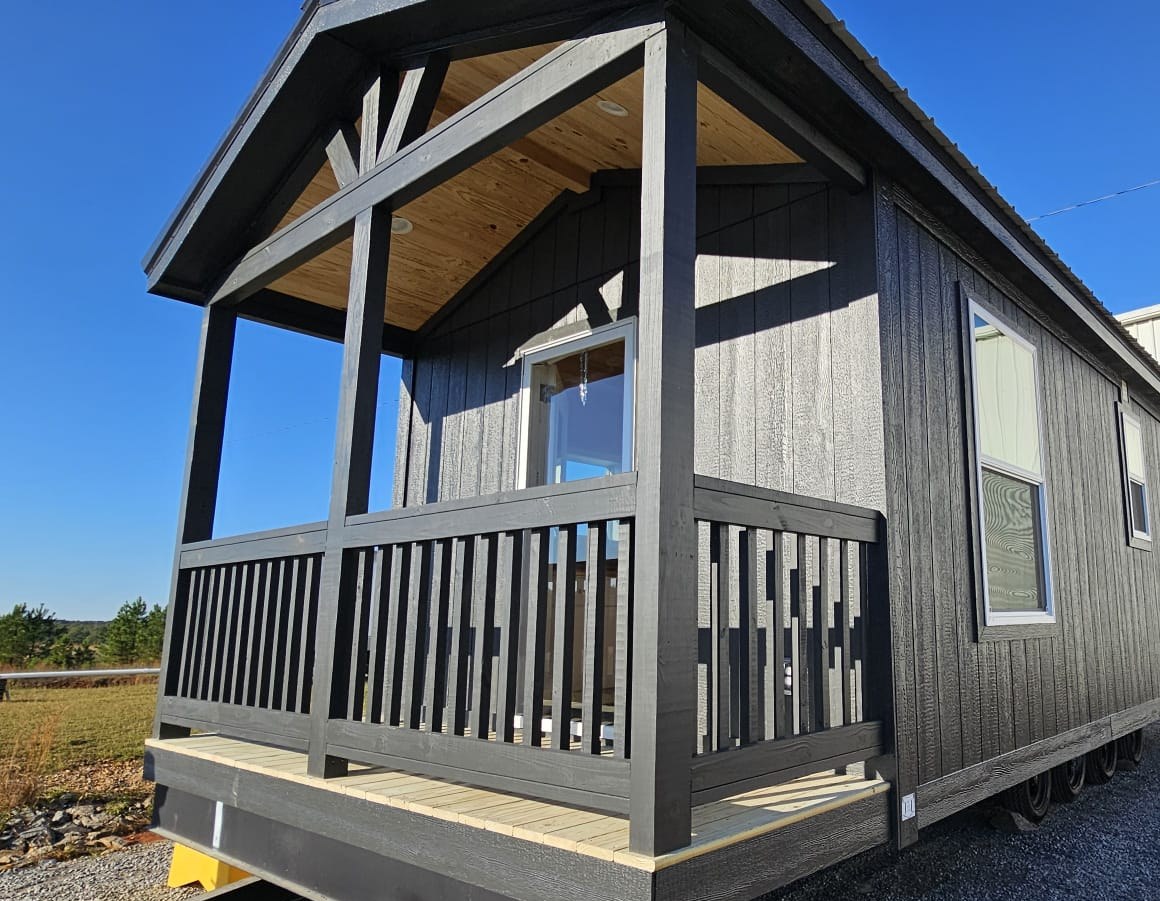
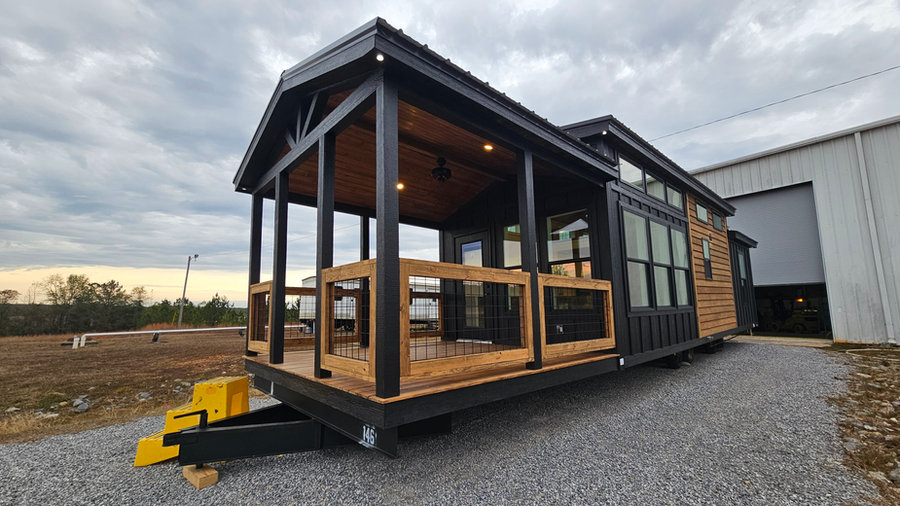
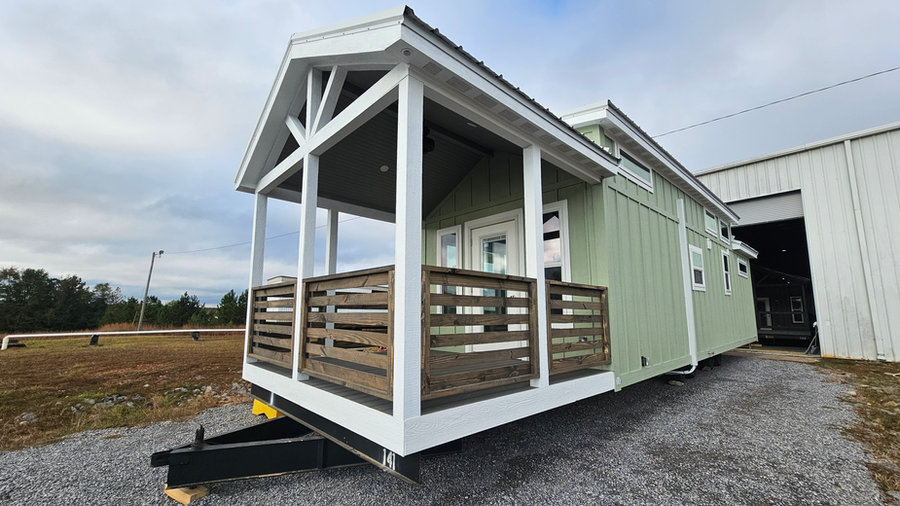
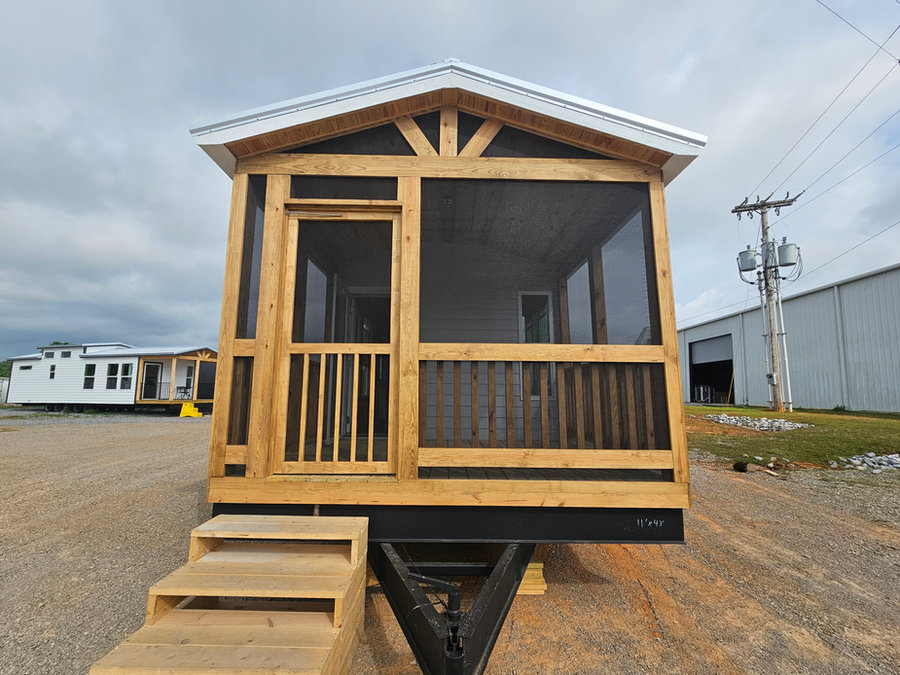
- 4–8 ft porch on porch models (Veranda: 15 ft), 5/4 treated deck boards, 4 railing styles
Colors & finishes
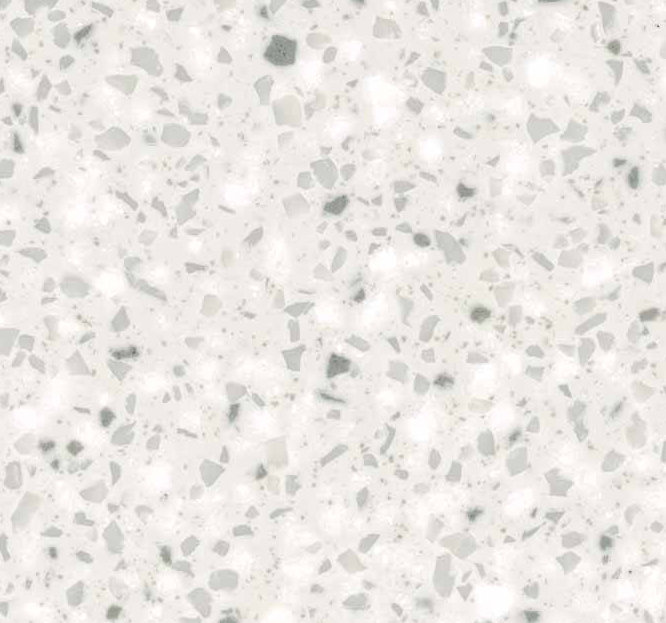
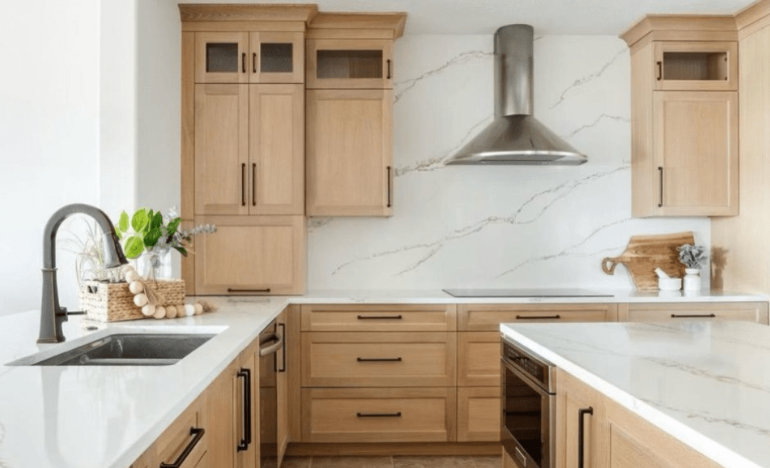
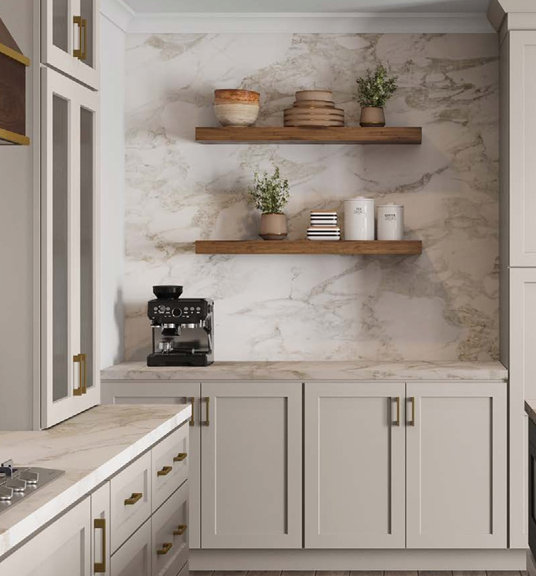
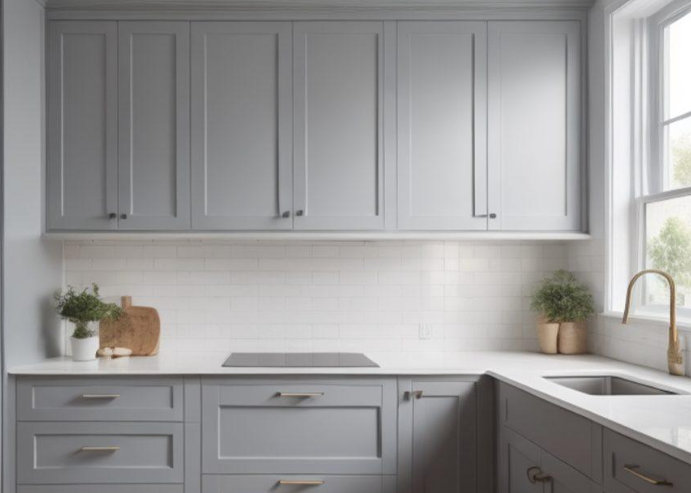
Photos of our actual materials. Tap any photo to see it larger, then choose every option in the Park Model Designer.
Countertops
Sorrento, Argon and butcher block are standard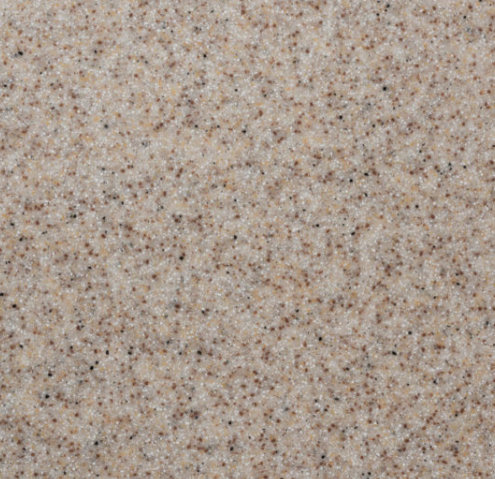


Cabinets
Solid wood · shaker white or natural are standard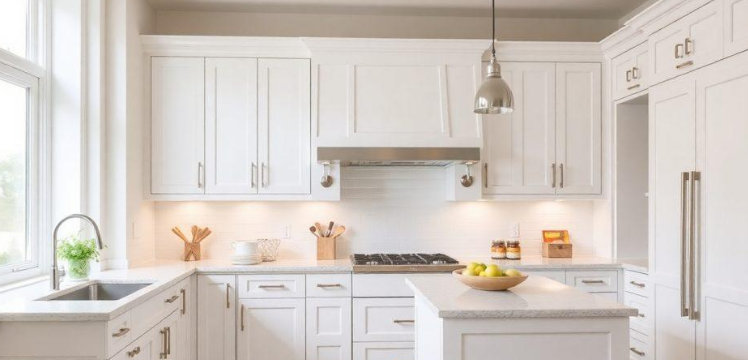
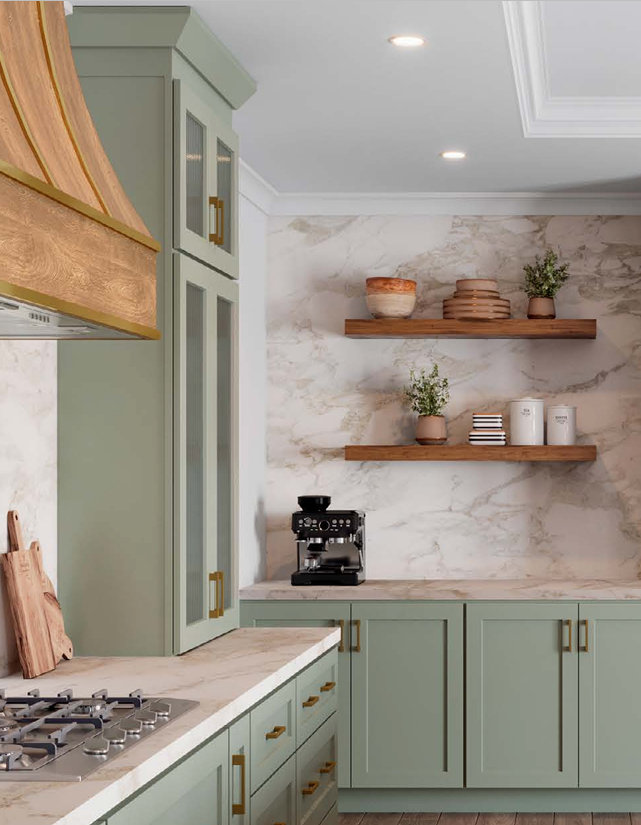
Flooring
Vinyl is standard · LVP upgrades available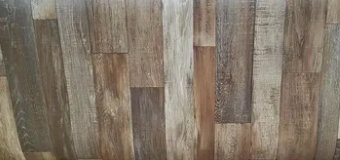
Exterior siding
LP SmartPanel is standard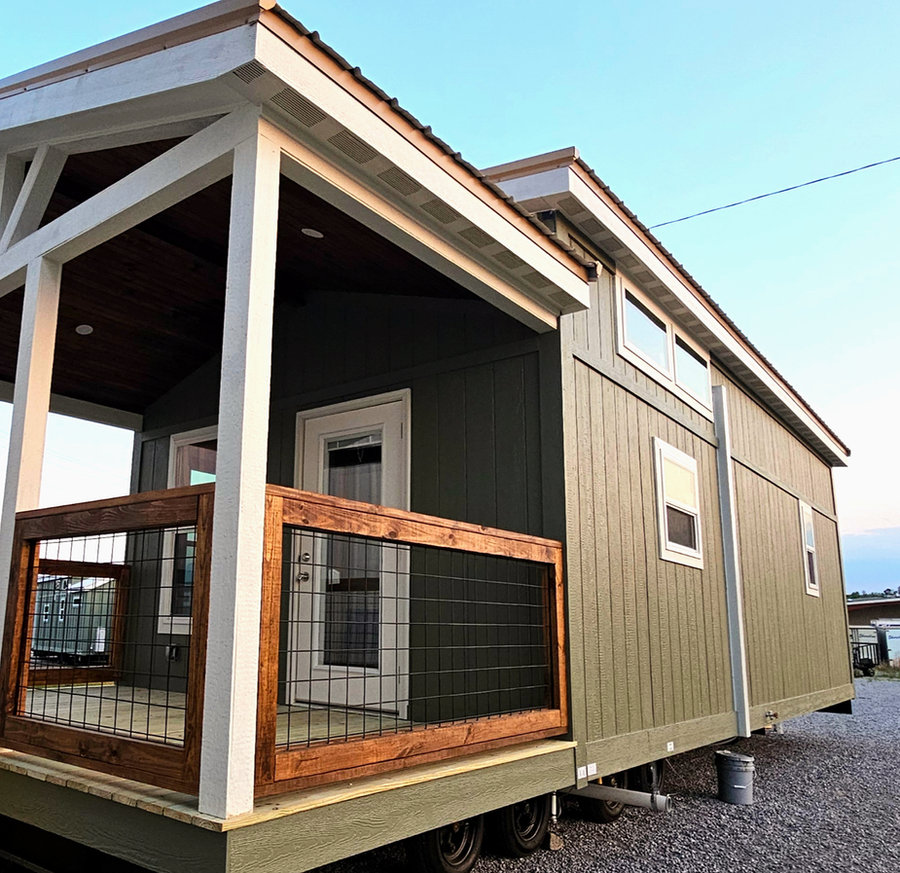
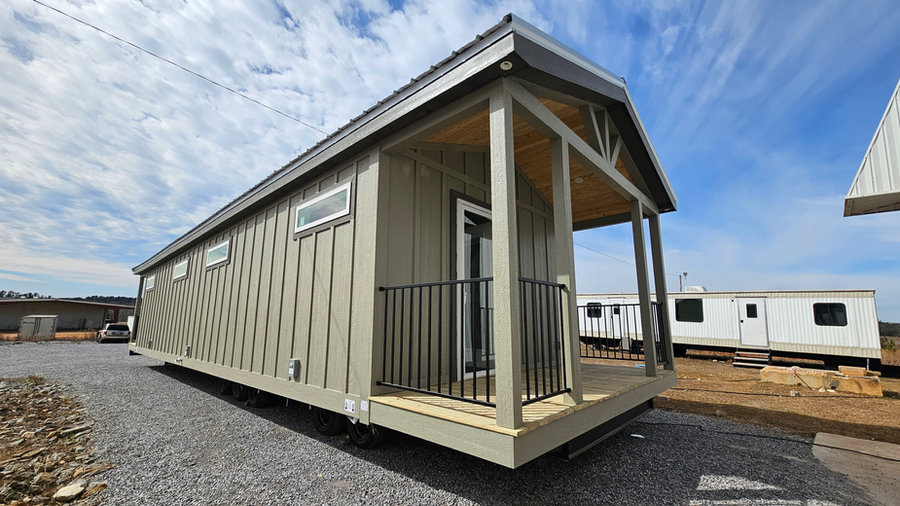
26-gauge metal roof colors
Copper Metallic is an upgrade















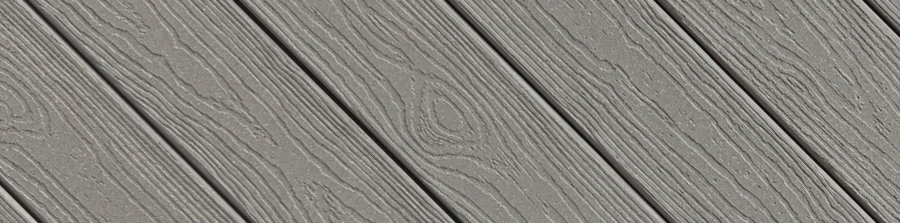
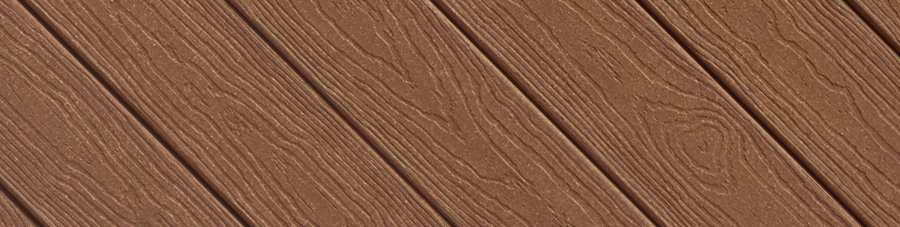
Porch decking
5/4 treated deck board is standard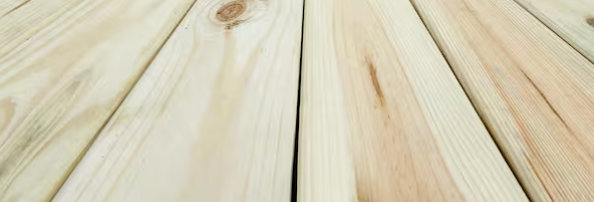
Porch railing
Four railing styles included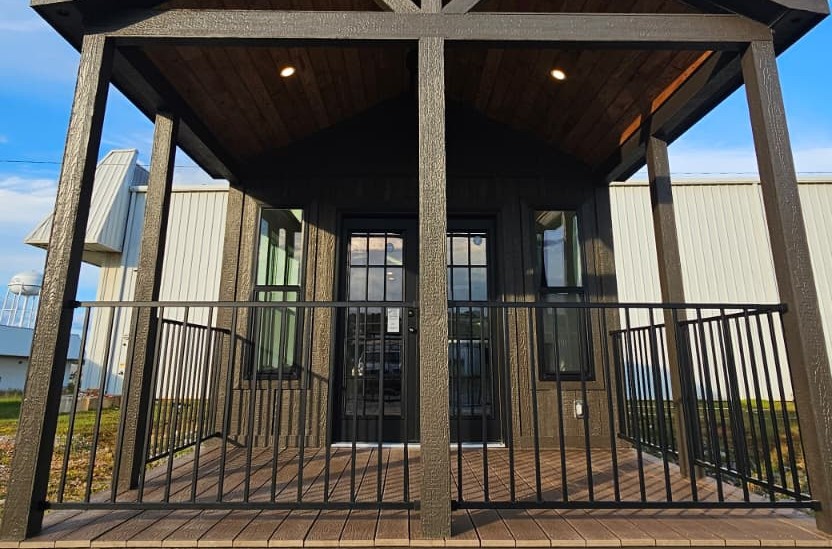
Ready to make it yours?
Choose every finish with real photos, see your price as you go and order online.