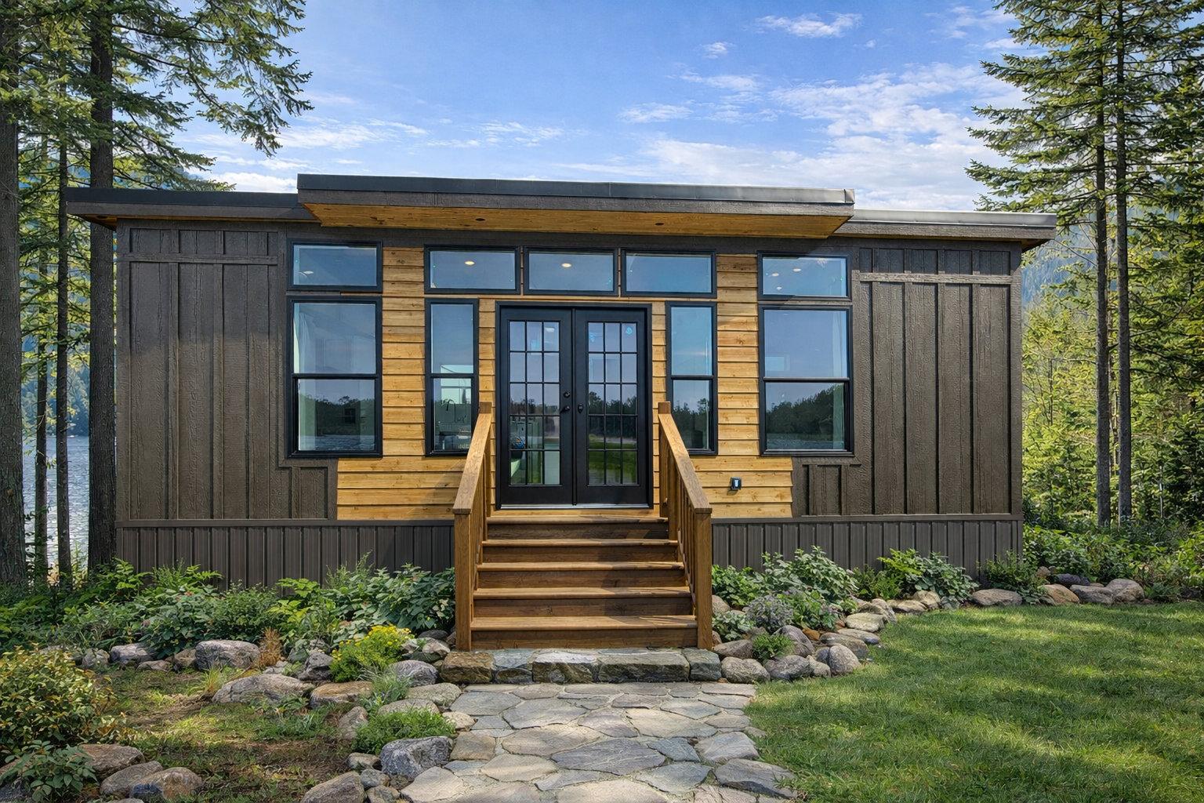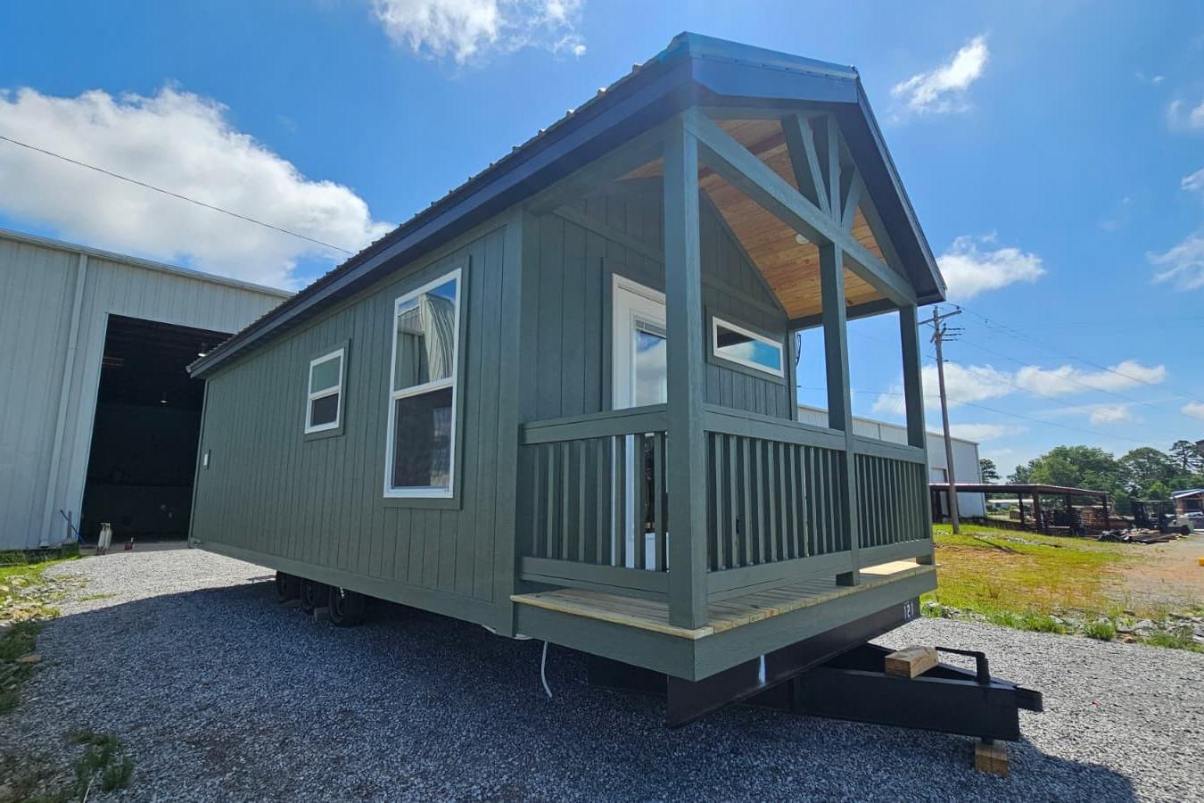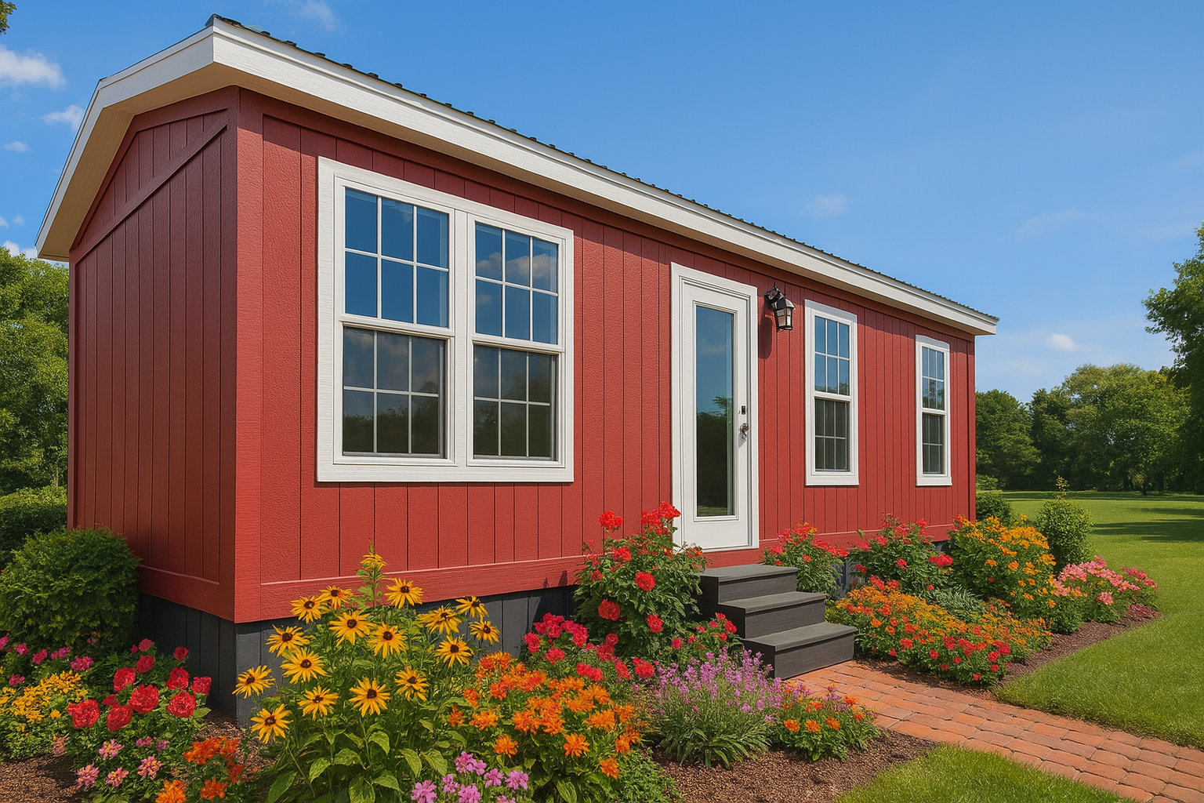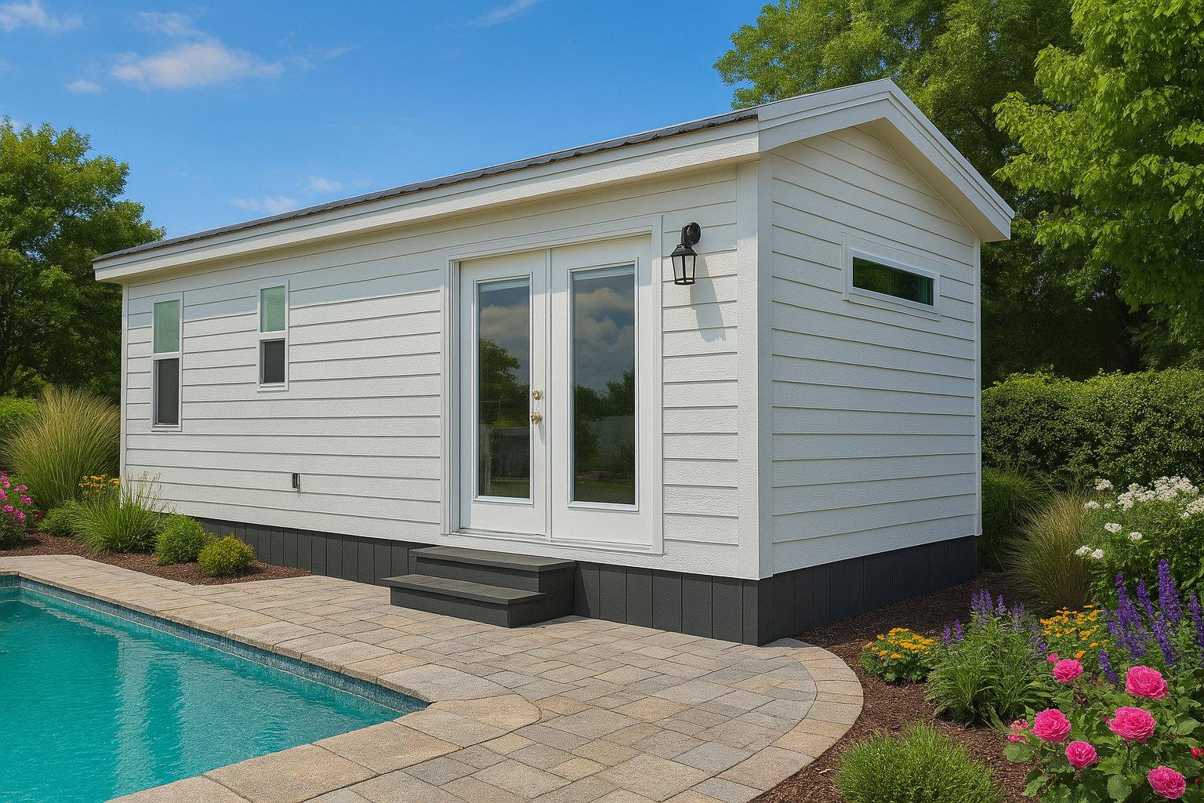
Now building · 5–6 weeks from approved design to delivery Formerly www.pbsmanufacturing.com 334.371.6711

Park model & tiny home floor plans

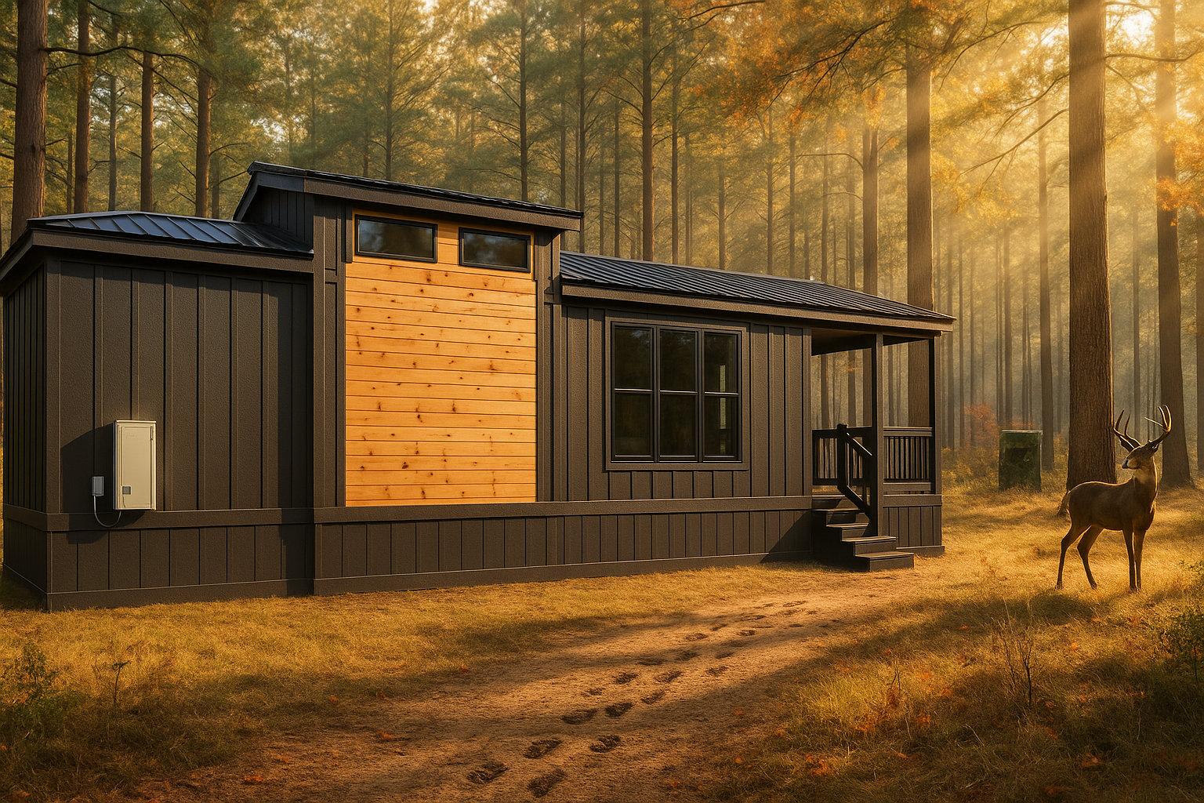
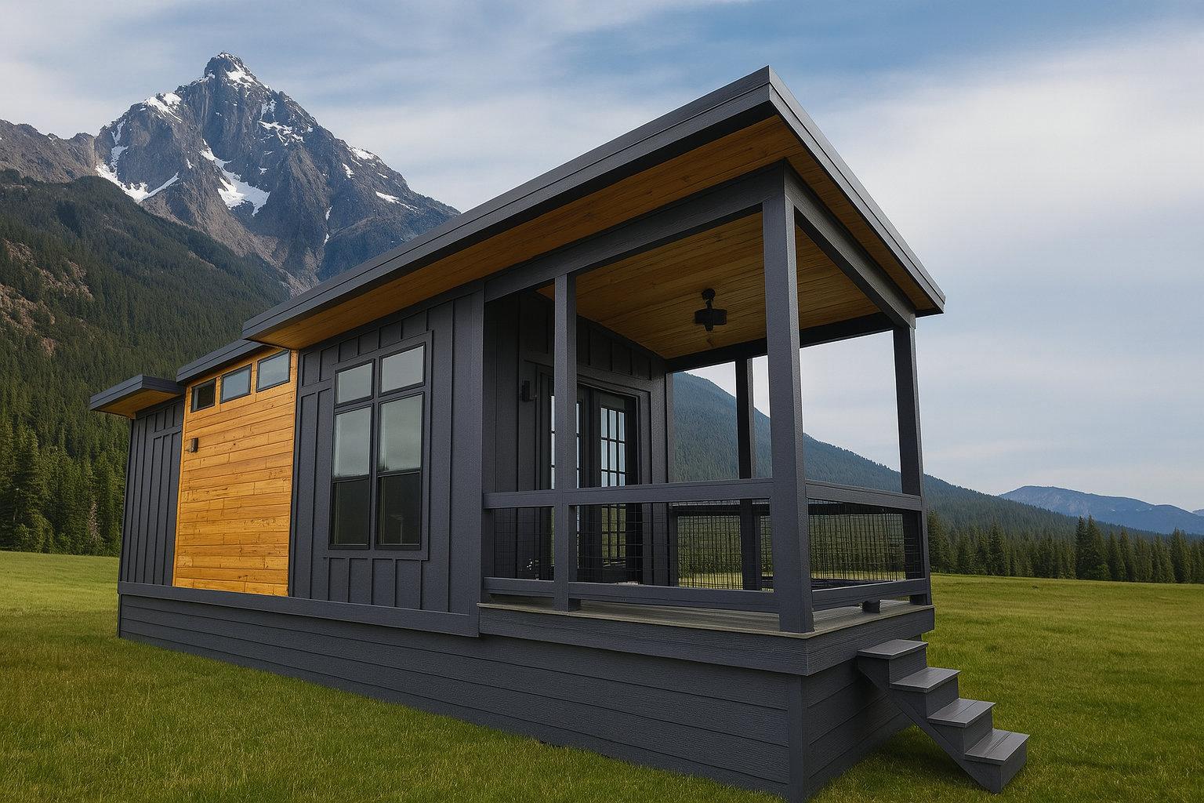
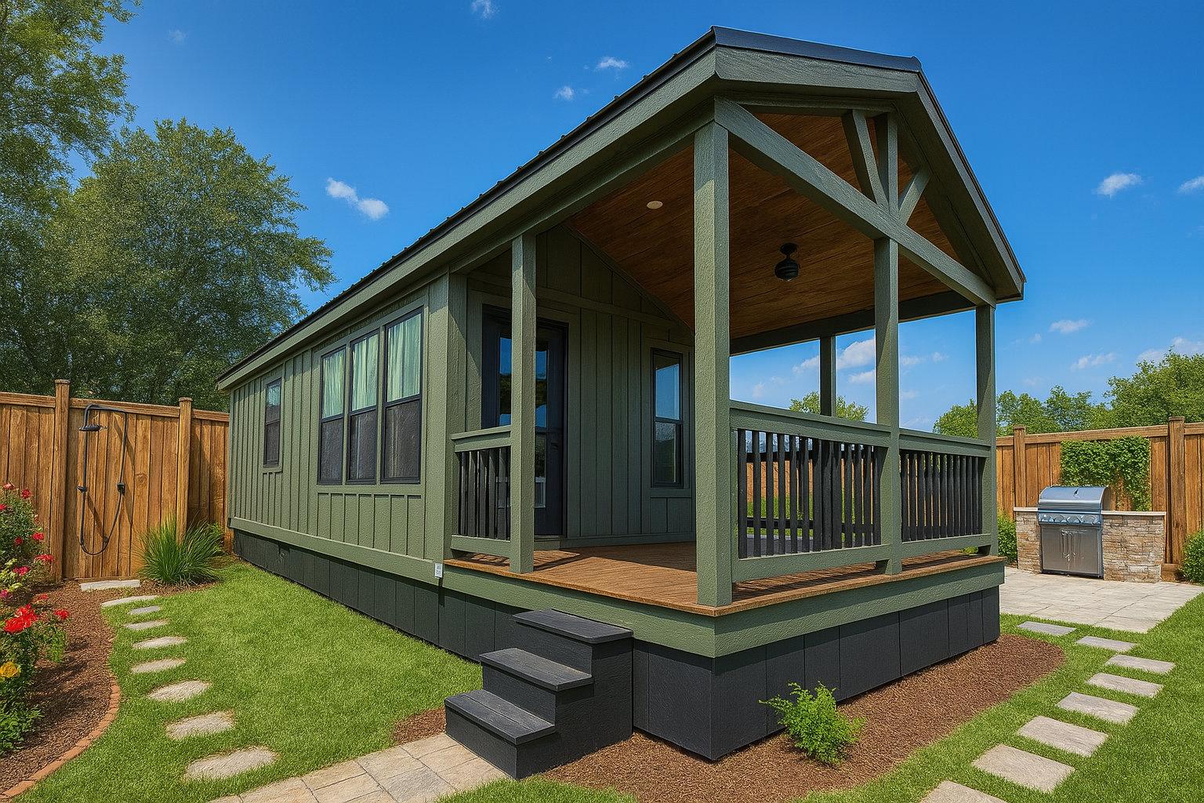
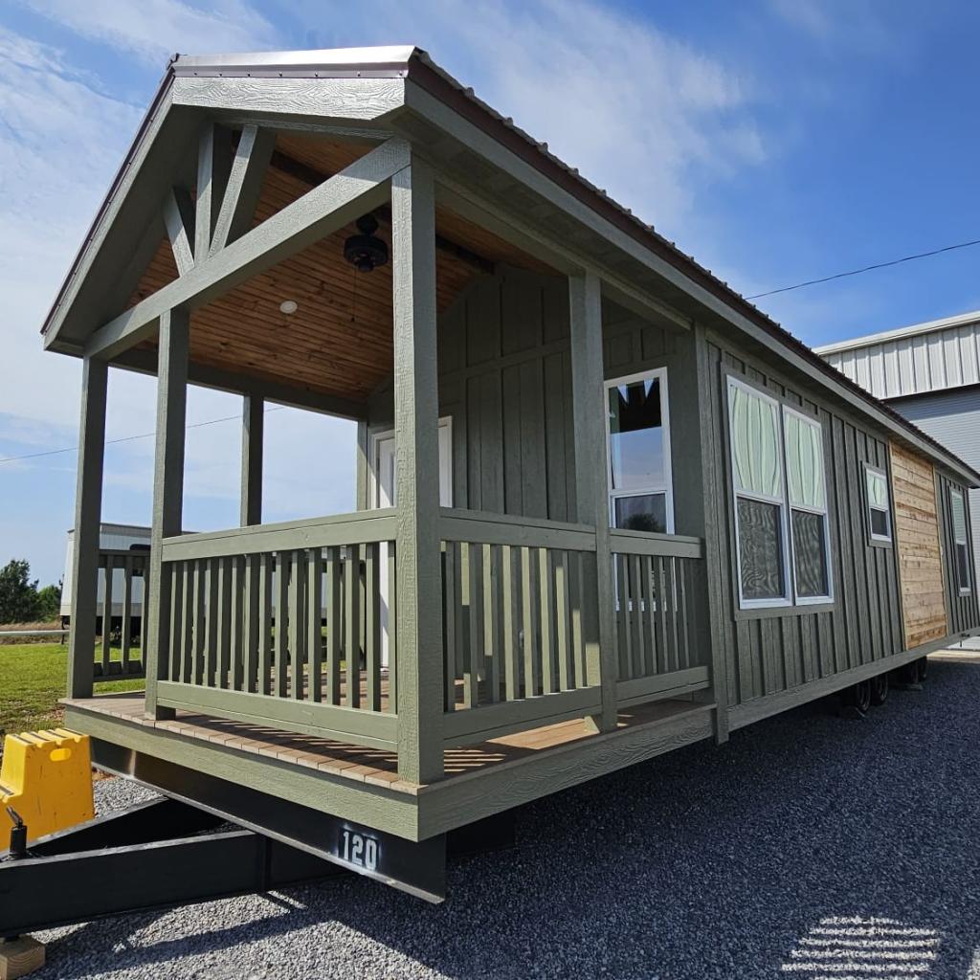
Over Twenty Plans & Growing. Each home is up to 400 sq ft and built to ANSI A119.5. Filter, compare up to three side by side, then design yours down to the last finish in the Park Model Designer.

Can’t find “the one”?We build custom floor plans from scratch.Talk to us about custom →
Sort:
See delivered pricesEnter your ZIP and every home shows its estimated price delivered to you. Estimate only. Final freight is based on the permitted route established by the DOT and is confirmed before your order is finalized.

Showing 20 of 20 · MSRP is base price only and excludes tax, fees, shipping, setup and upgrades.
The Serenity park model homeBest value

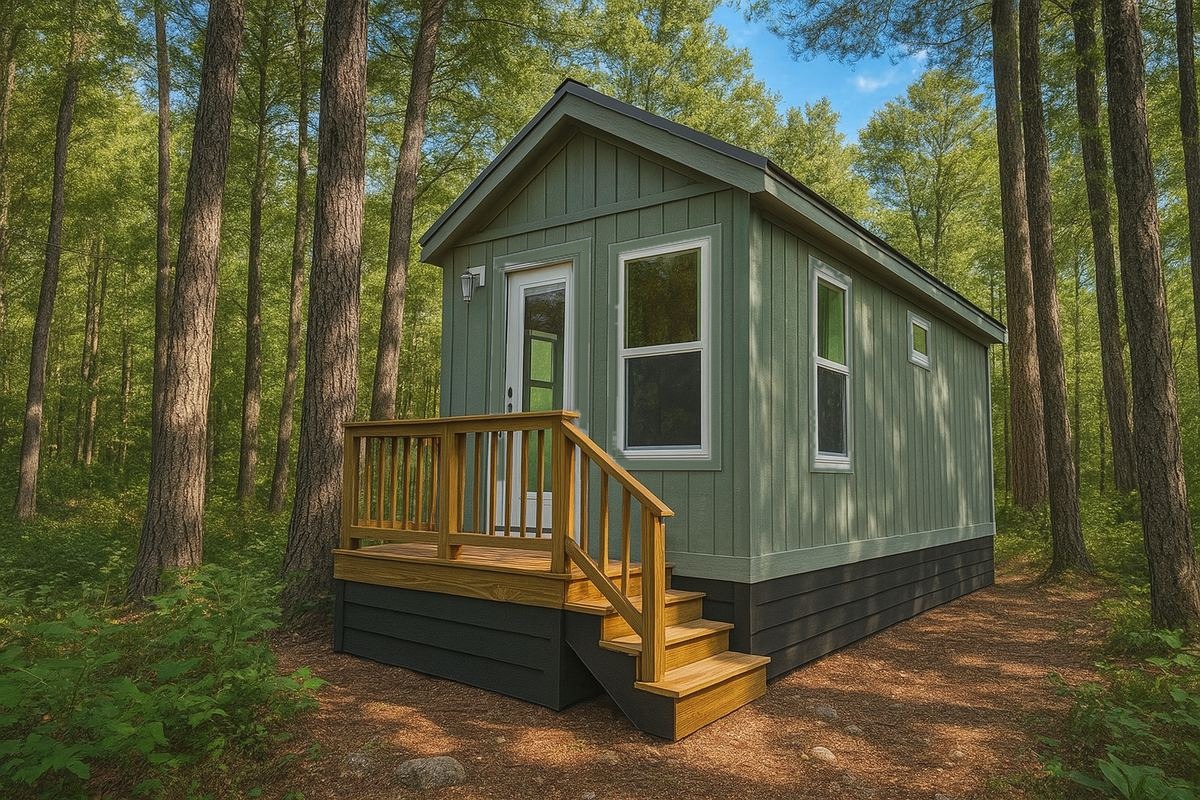
The Serenity

from $56,411
Studio · 1 bath318 sq ft11′8″ × 27′
Delivered est.

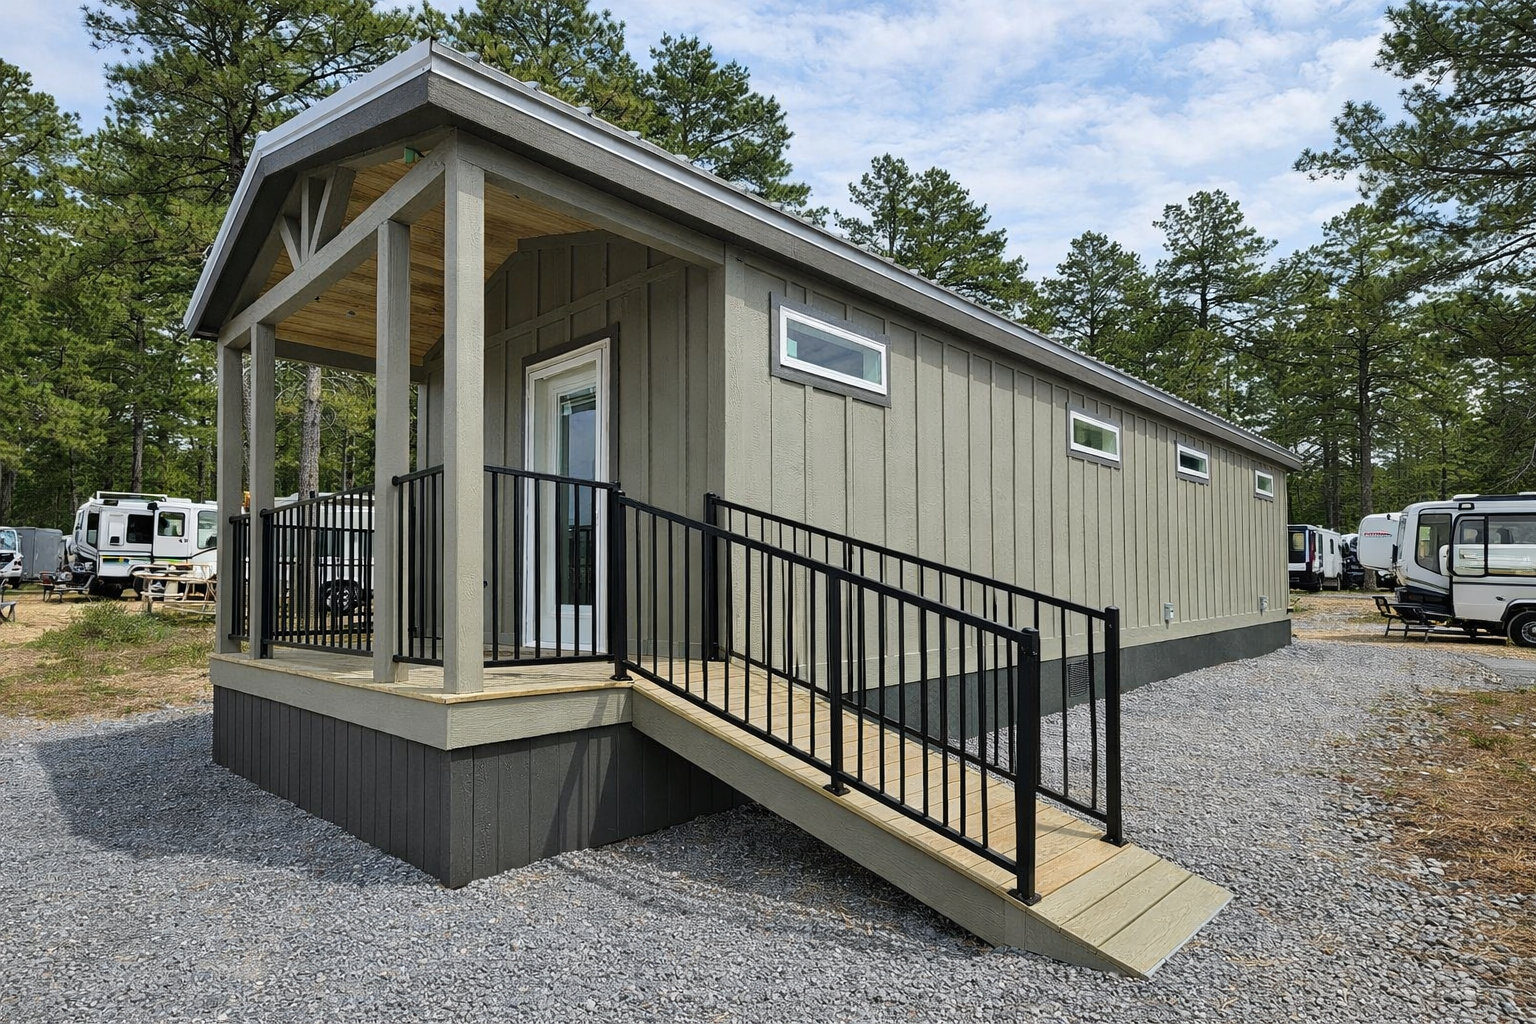
Our most economical model, with ADA-accessible features for senior living, guest houses or studio homes.

Lil Miami park model homeModern

Lil Miami

from $57,614
1 bed · 1 bath299 sq ft10′6″ × 28′6″
Delivered est.

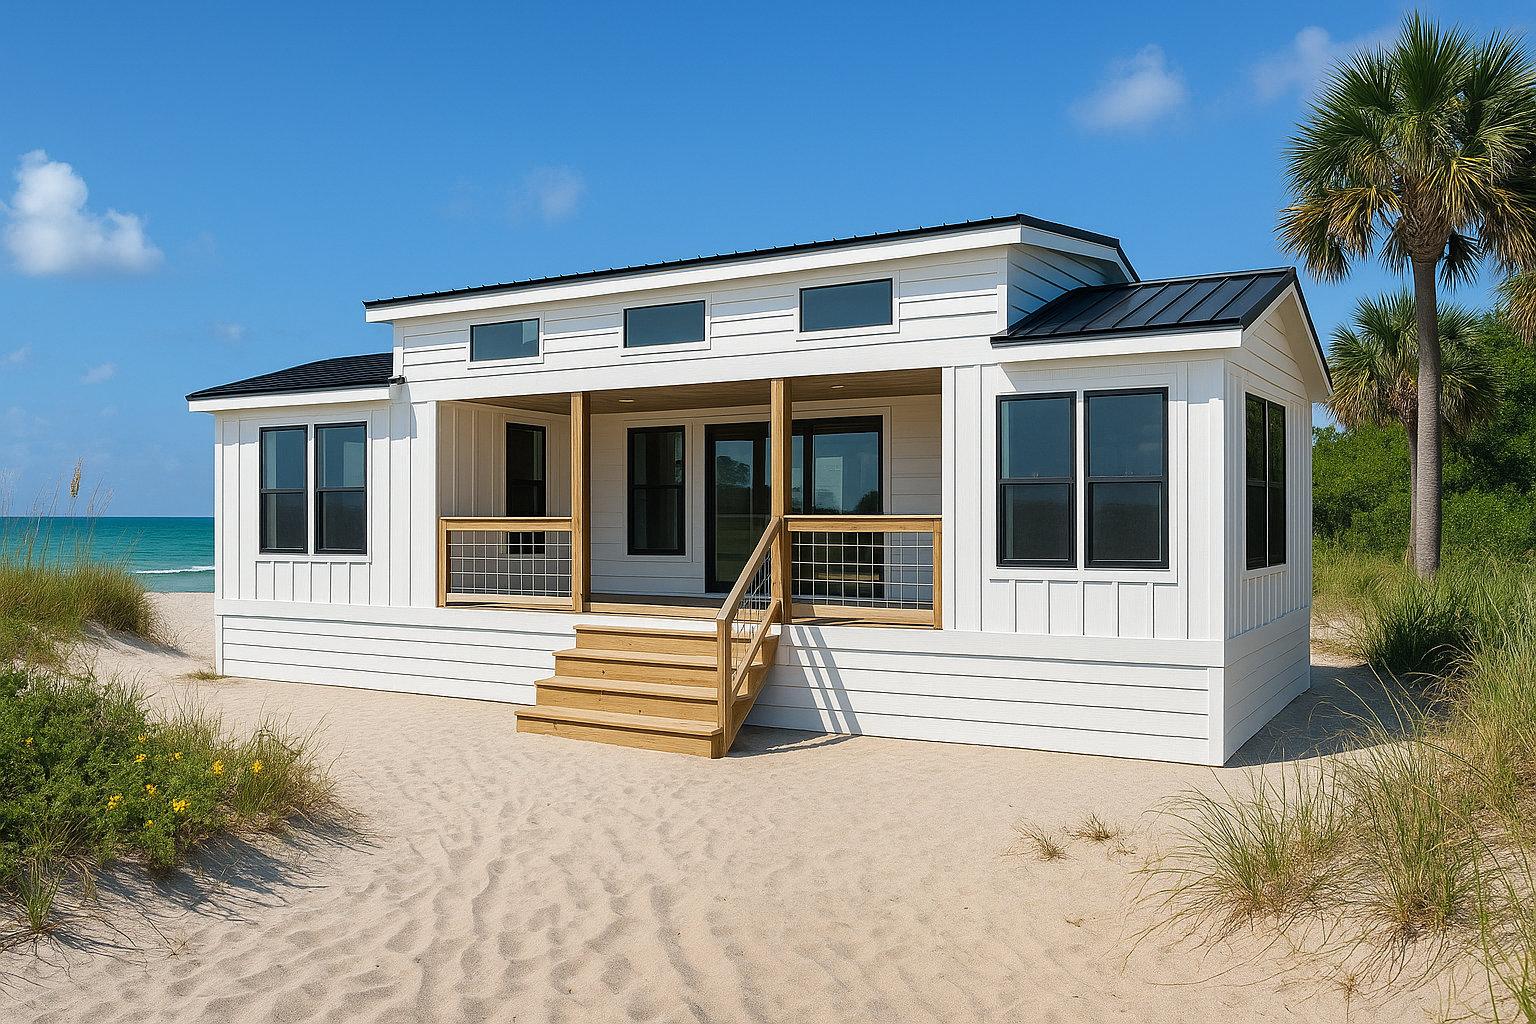
Mono-slope roof, massive windows and tons of natural light. Clean lines, bold style.

The Haven park model home

The Haven

from $59,499
1 bed + bunk · 1 bath304 sq ft11′8″ × 29′6″
Delivered est.

Tiny but mighty: weekend getaways, guest houses or studio-style living.

The Burton park model home

The Burton

from $68,051
2 bed · 1 bath400 sq ft13′ × 30′8″
Delivered est.

Primary bedroom with his-and-hers closets and a second room that fits a full-size bed.

The Tailgater park model home

The Tailgater

from $71,570
1 bed · 1.5 bath400 sq ft13′ × 30′8″
Delivered est.

A 1.5-bath layout with a large primary closet. Smart, budget-friendly living.

The Lakeside park model home

The Lakeside

from $71,654
1 bed · 1 bath · loft357 sq ft10′6″ × 42′
Delivered est.

A 10.5-ft-wide model for tight lots, with premium finishes for lakes and resorts.

The Skyview park model home

The Skyview

from $72,728
1 bed · 1 bath · loft357 sq ft10′6″ × 42′
Delivered est.

Mono-slope roof and floor-to-ceiling windows. Modern luxury on a budget.

The Madison park model homeBest seller

The Madison

from $72,922
1 bed · 1 bath400 sq ft13′ × 38′6″
Delivered est.

One of our best sellers: storage, function and a true home feel.

The Vista park model home

The Vista

from $76,575
1 bed · 1 bath397 sq ft11′ × 44′6″
Delivered est.

A chef-style kitchen and room for a full sofa and lounge chair. Great for full-time living.

The Burton 2.0 park model homeRental favorite

The Burton 2.0

from $77,417
2 bed · 1 bath · storage loft400 sq ft13′ × 36′8″
Delivered est.

Soaring ceilings and a private deck off the primary. A showstopper for Airbnb and VRBO.

The Hunter park model home

The Hunter

from $78,257
2 bed · 2 bath · loft398 sq ft13′ × 30′8″
Delivered est.

Two bedrooms, two lofts and 10-ft ceilings throughout. A hunting lodge dream.

The Miami park model homeModern

The Miami

from $78,599
1 bed · 1 bath400 sq ft11′8″ × 34′3″
Delivered est.

Monoslope roof and massive windows. Bright, open and built to shine.

The Veranda park model homeBiggest porch

The Veranda

from $80,973
1 bed · 1 bath400 sq ft13′8″ × 48′6″
Delivered est.

A 200+ sq ft porch, 10-ft ceilings, walk-in closet and en-suite bath.

The Vista 2.0 park model home

The Vista 2.0

from $81,443
1 bed · 1 bath · loft397 sq ft11′ × 44′6″
Delivered est.

Everything in The Vista, plus a loft for storage and openness.

The R&R park model home

The R&R

from $81,808
1 bed · 1 bath · loft & bunk room400 sq ft11′8″ × 41′10″
Delivered est.

Real Sized Rooms for Real Sized Living.

The Legacy park model home

The Legacy

from $82,447
1 bed · 1 bath · loft400 sq ft13′8″ × 37′
Delivered est.

10-ft ceilings, a spacious kitchen and living area, and a loft with optional privacy wall.

The Lodge park model homeSleeps 7

The Lodge

from $83,552
1 bed + bunk · 1 bath · loft400 sq ft11′8″ × 41′10″
Delivered est.

Rustic wood ceilings and a ladder loft. Sleeps up to 7 with bunks.

Bath House park model homeCommercial

Custom Bath House

from $83,728
Built to order · custom layout400 sq ftSizes vary
Delivered est.

For RV parks, campgrounds and venues: 8 private shower-baths and instant gas water heaters.

The Horizon park model home

The Horizon

from $84,279
1 bed · 1 bath · loft & bunk room400 sq ft13′8″ × 37′3″
Delivered est.

A unique loft, thoughtful built-ins and an inviting open living room.

The Sunsetter park model homePremium

The Sunsetter

from $91,019
1 bed · 1 bath · loft400 sq ft13′8″ × 39′
Delivered est.

Covered inset porch, walls of windows and an optional 2-bedroom loft with playroom.

Park model homes for sale, built in Greenville, Alabama

Every Phoenix Building Solutions park model home and tiny home is built in our family-owned plant in Greenville, Alabama, to the ANSI A119.5 park model standard, then delivered and set up nationwide. Our park models are up to 400 square feet, so they work as full-time tiny homes, vacation cabins, RV park and resort rentals, backyard guest houses and hunting or lake camps.

Looking for a two-bedroom park model with a loft? Start with The Madison, The Skyview or The Lodge. Want a big covered porch? Compare The Veranda, The Sunsetter and The Haven. For a smaller tiny home or studio, look at Lil Miami, The Serenity and The Lakeside. Developers and campground owners also order our Custom Bath House for RV parks and resorts.

Prices shown are MSRP base prices and do not include tax, fees, shipping, setup or upgrades. Enter your ZIP above to see an estimated delivered price, then design your own park model with real finishes and colors, ask about park model financing, or book an appointment to tour our homes in person. Every home carries a 10-year structural warranty, and most are built in 5–6 weeks from approved design to delivery. Don’t see the right fit? We build custom floor plans too.

Found a favorite? Make it yours.

Choose every finish with real photos, see your price as you go and order online.

Open the Park Model Designer