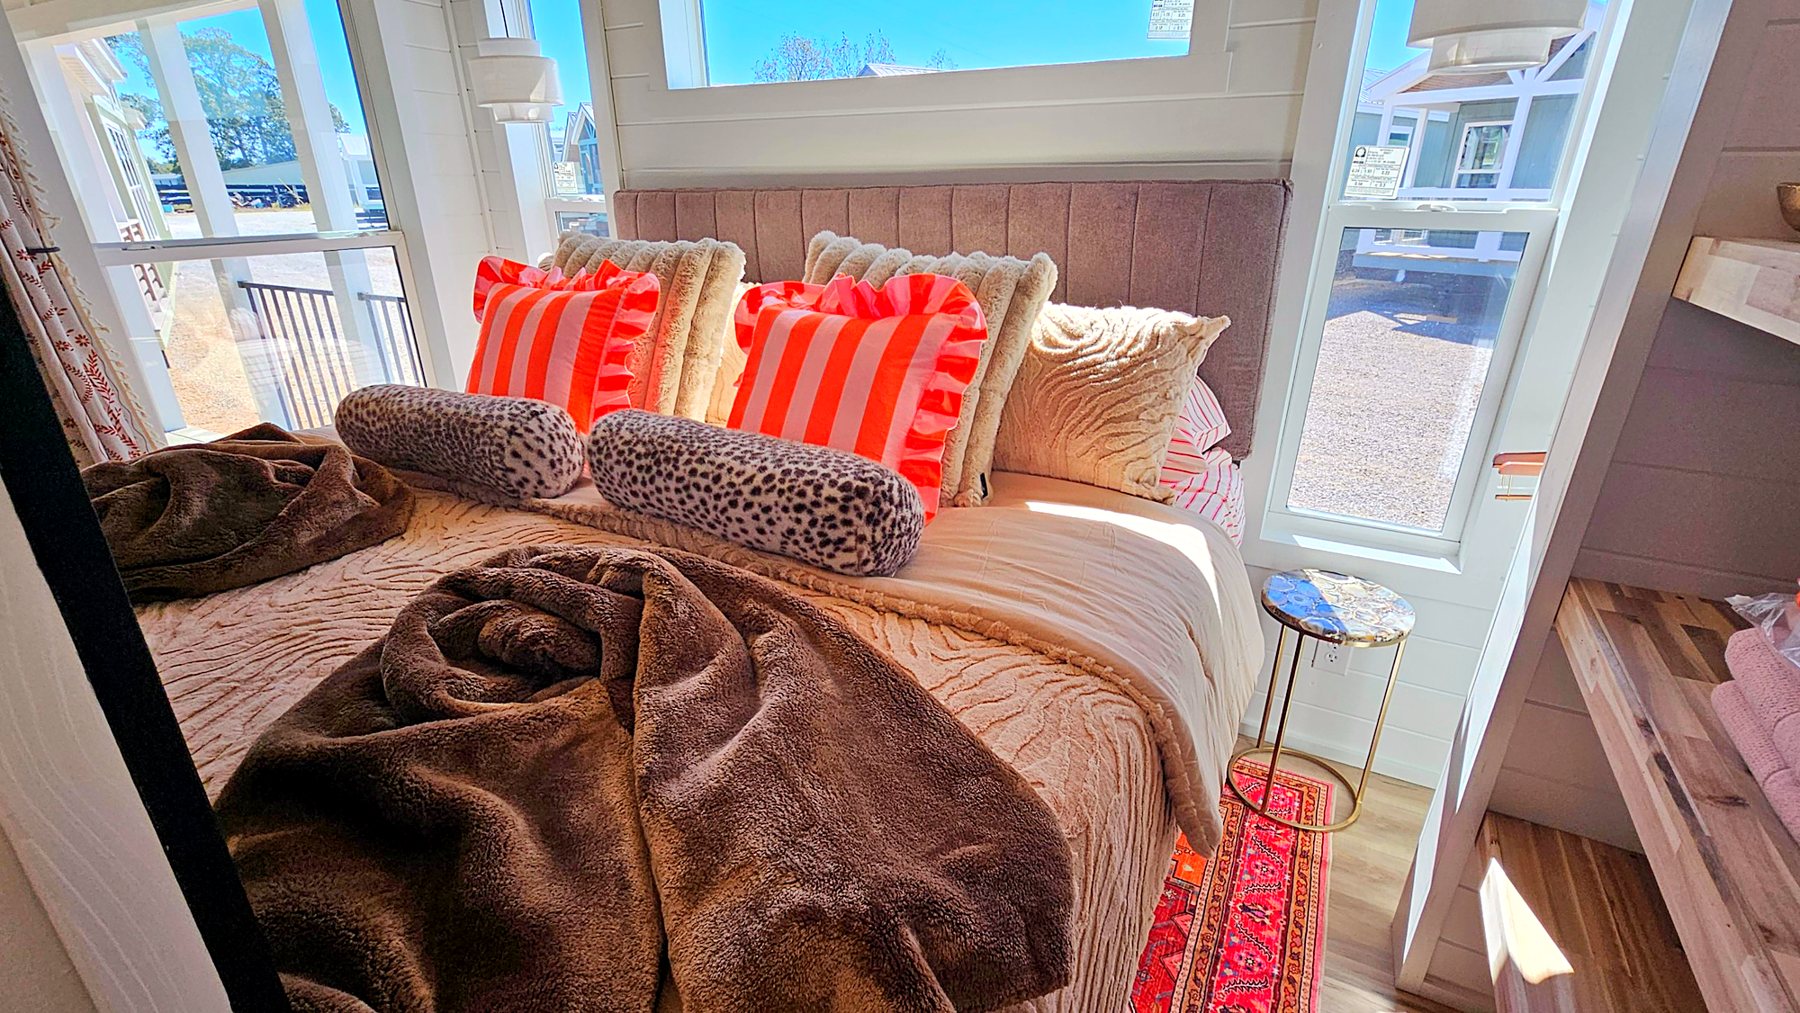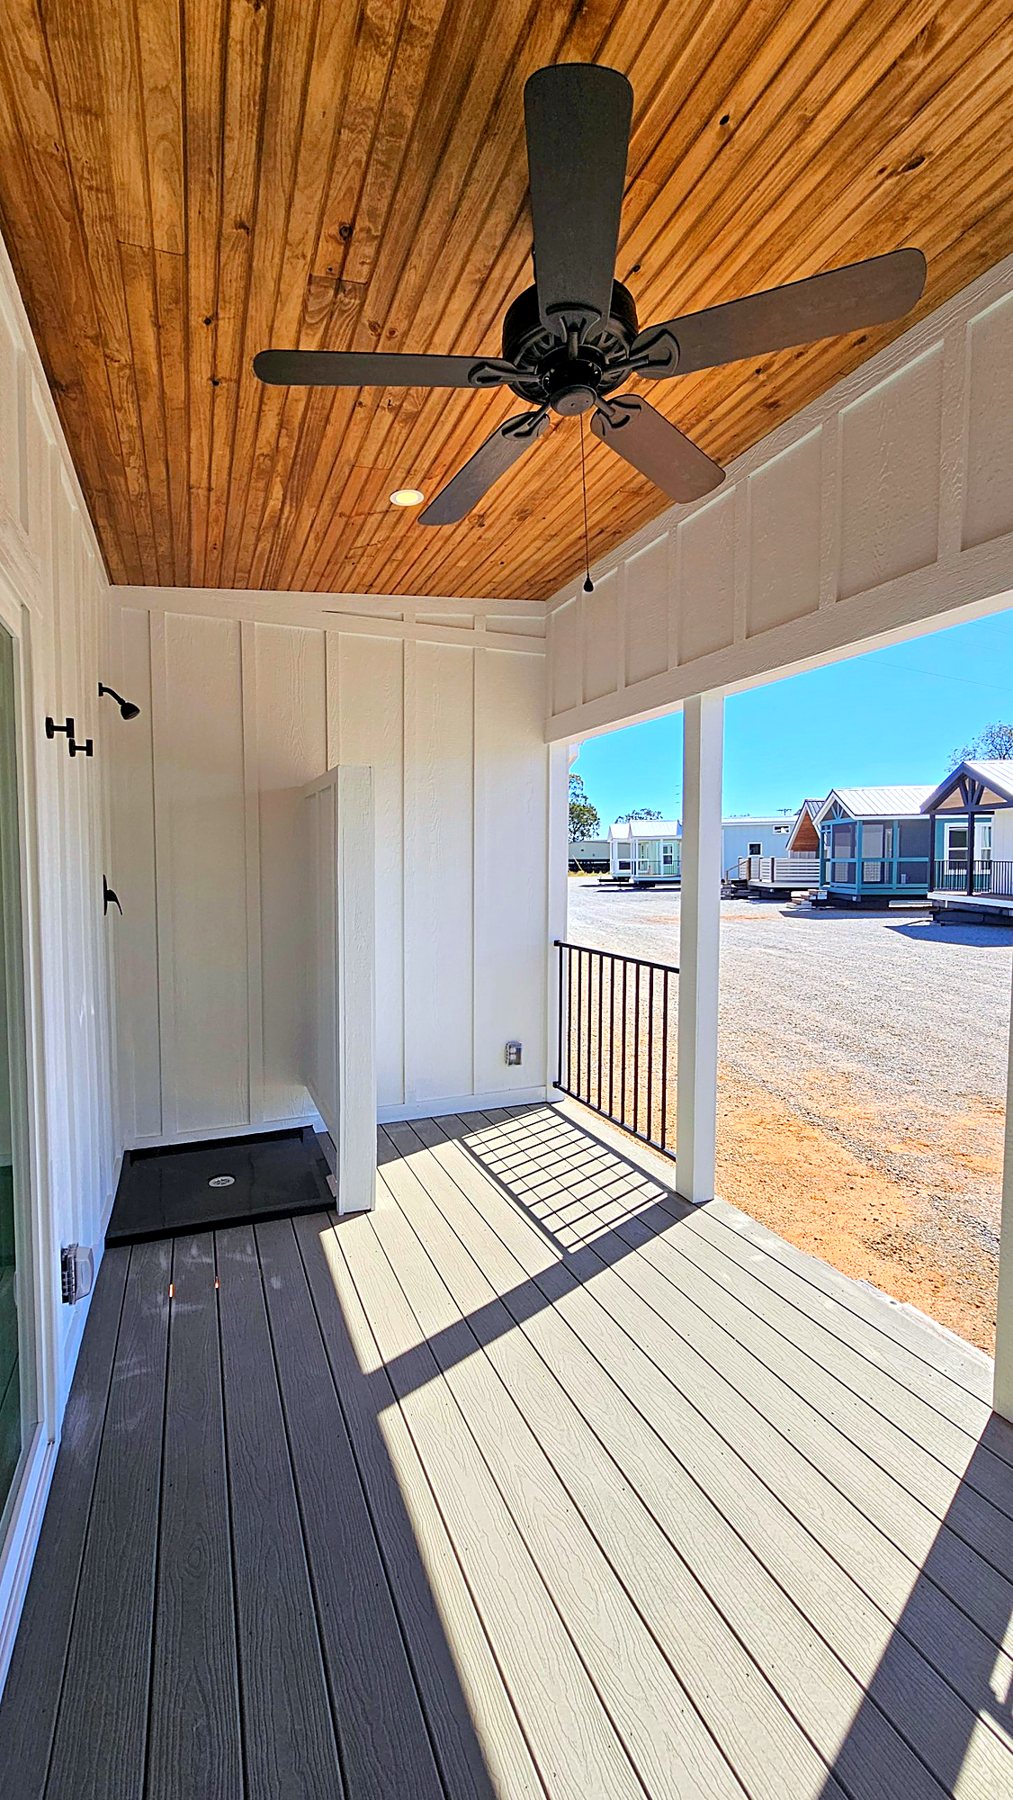
Meet the Porchia, the newest park model from Phoenix Building Solutions. It was designed for the places people go to get away: an Airbnb on the lake, a pool house in the backyard, a weekend place in the woods, or a row of guest units on a resort property. At 264 sq ft, it is built around a deep covered porch with its own outdoor shower, and it starts at $63,395 MSRP.
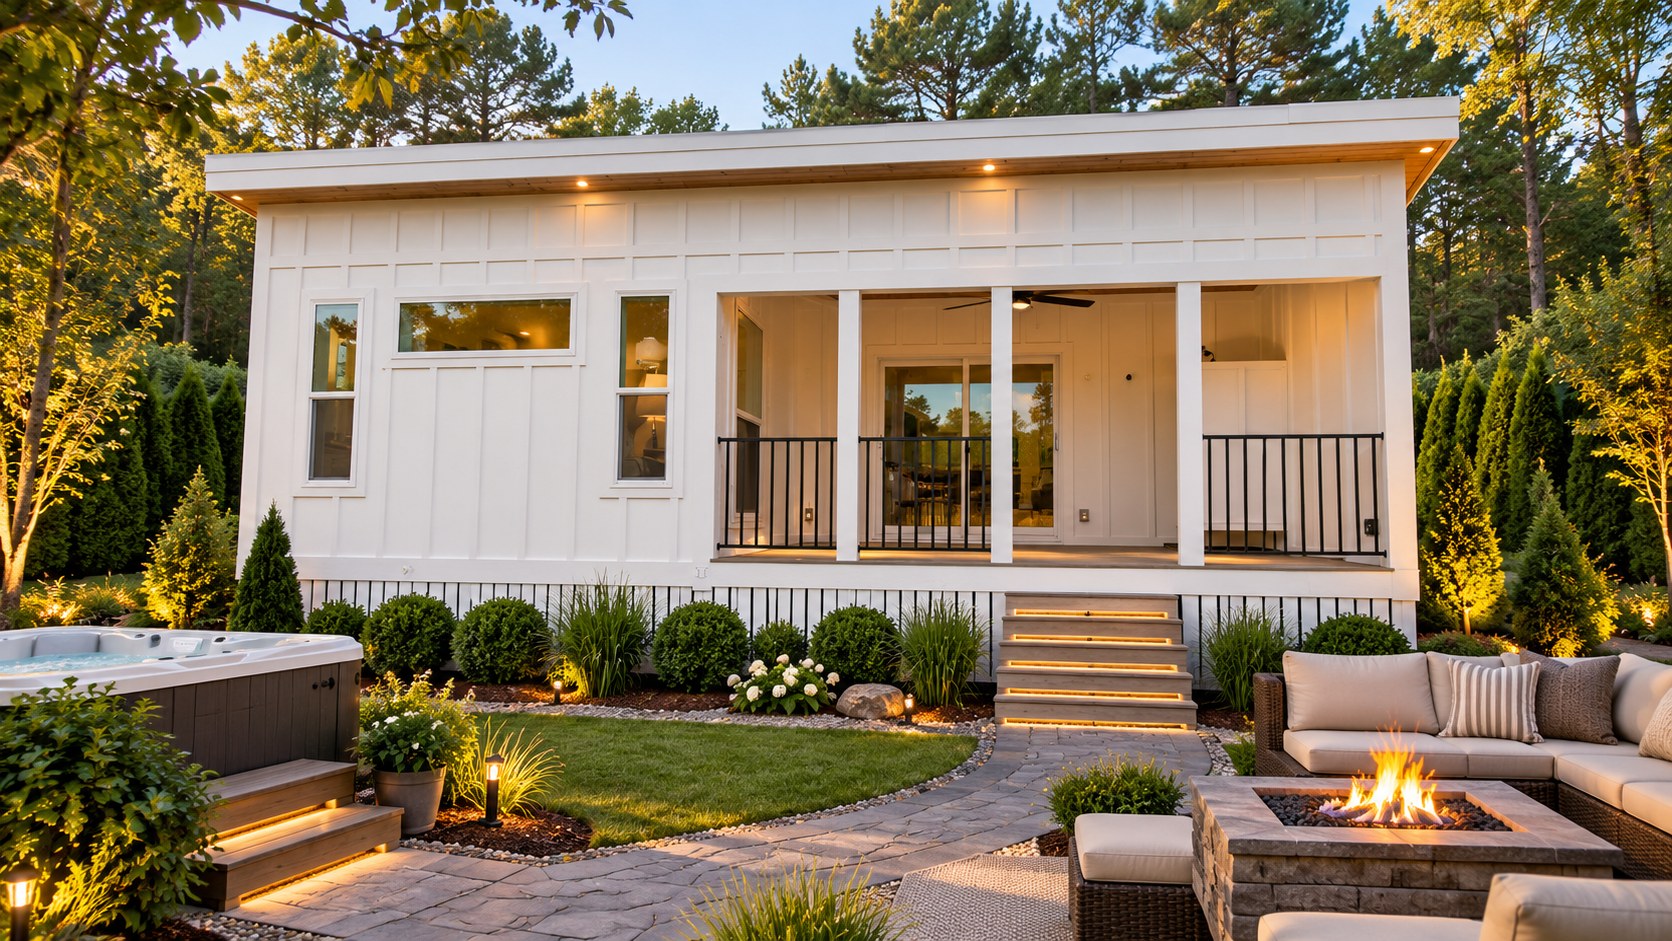
Built for Airbnb and short-term rentals
Guests book stays they can picture themselves in, and the Porchia photographs like a vacation. A covered porch with a ceiling fan, an outdoor shower, a fireplace wall and a spa-style bath give your listing the details guests remember and mention in reviews. The open layout is easy to clean and quick to turn over between stays.
A pool house that is a real home
Put a Porchia beside the pool and you get more than a changing room. Swimmers rinse off in the outdoor shower before they come inside, and the covered porch gives you shade, a ceiling fan and a place to sit. Inside there is a full bath, a real kitchen and a comfortable place for guests to stay the night.
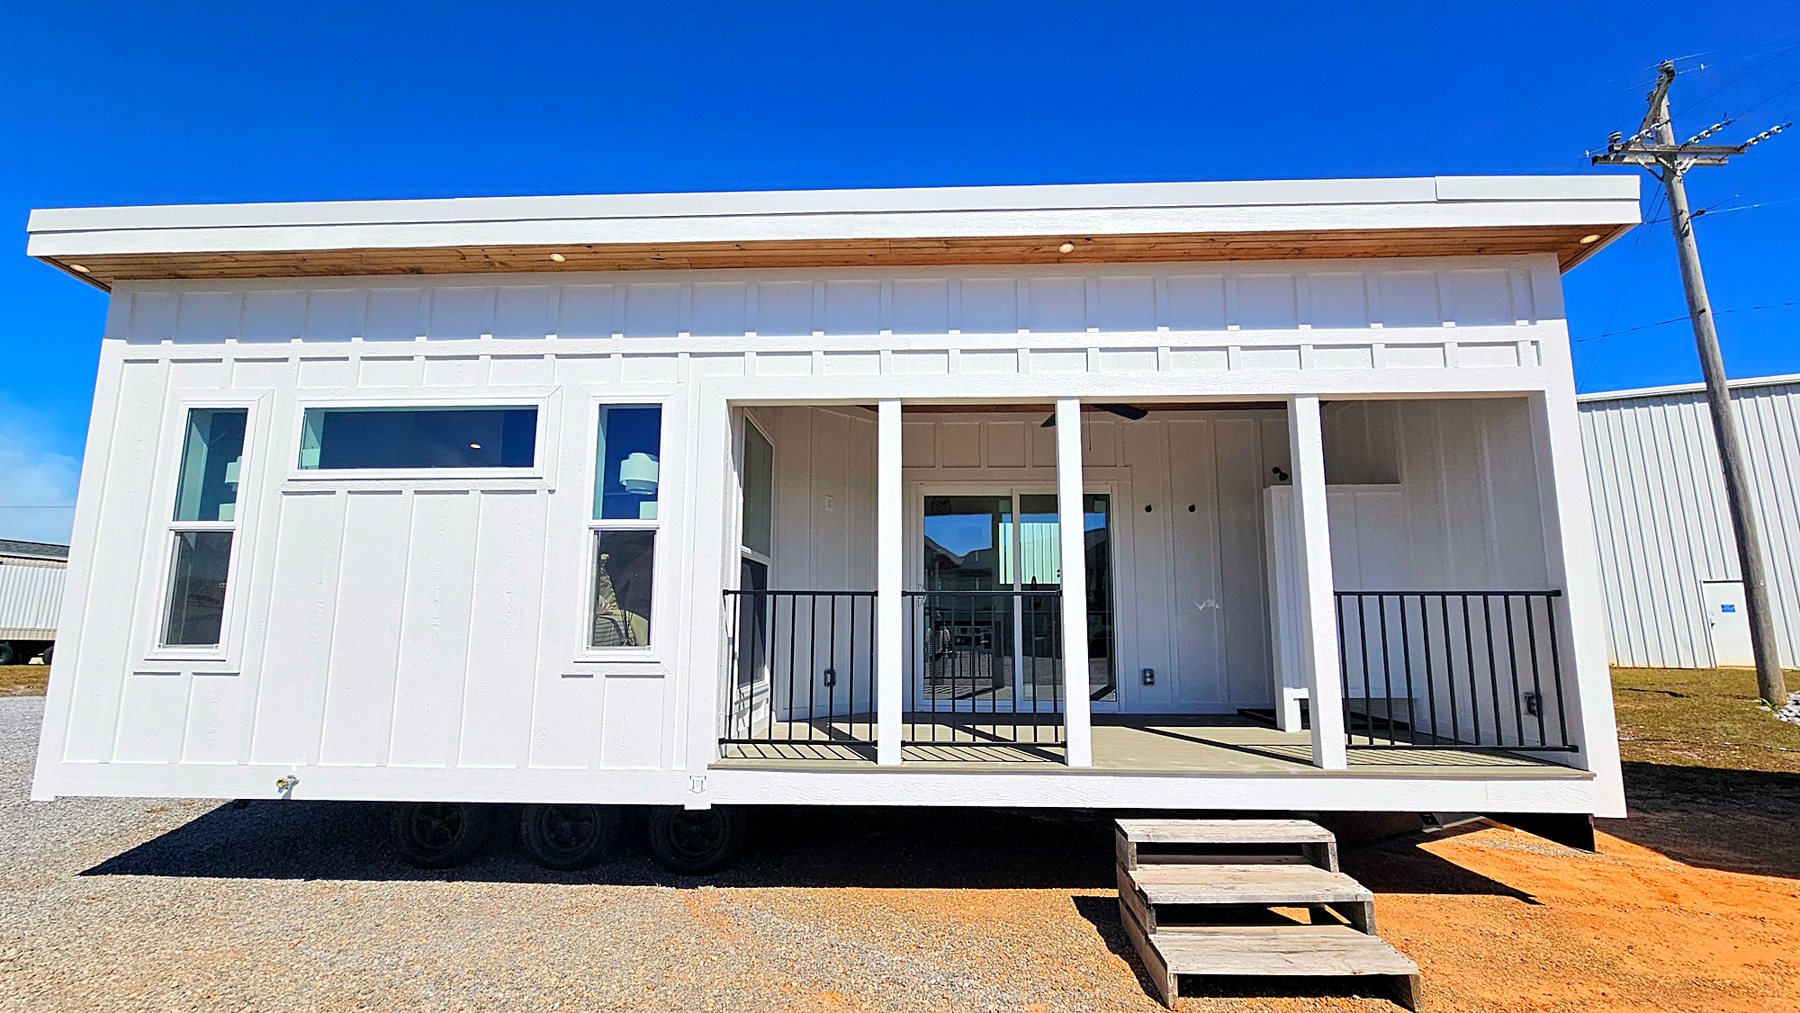
Your weekend getaway
For a lake lot, a hunting property or a place in the mountains, the Porchia is a getaway you can lock up on Sunday and come back to on Friday. Coming back from the beach, the lake or the trail? Rinse off in the private, enclosed outdoor shower and keep the sand and mud out of the house.
A horizontal hotel, one porch at a time
A horizontal hotel spreads its rooms across the property instead of stacking them in one building. The Porchia is made for it: every guest gets a private unit with a porch, a full bath and an outdoor shower, and you can add units in phases as bookings grow. Resorts, campgrounds and developers get volume pricing, matched exteriors and production scheduled around their site work.
See volume pricing for developers and parks →
A porch you can actually live on
The recessed porch measures 15′4″ × 7′9″, with a stained wood ceiling, a ceiling fan and black metal railing. It is covered, so guests can sit outside even when it rains, and with the full sliding glass door open, the porch and the living space feel like one room.
Inside the Porchia
The home measures 29′ × 13′8″ with an open layout: a galley kitchen, a dining nook, a 12′1″ × 6′8″ sleeping area and a full bath, with no wasted hallway.
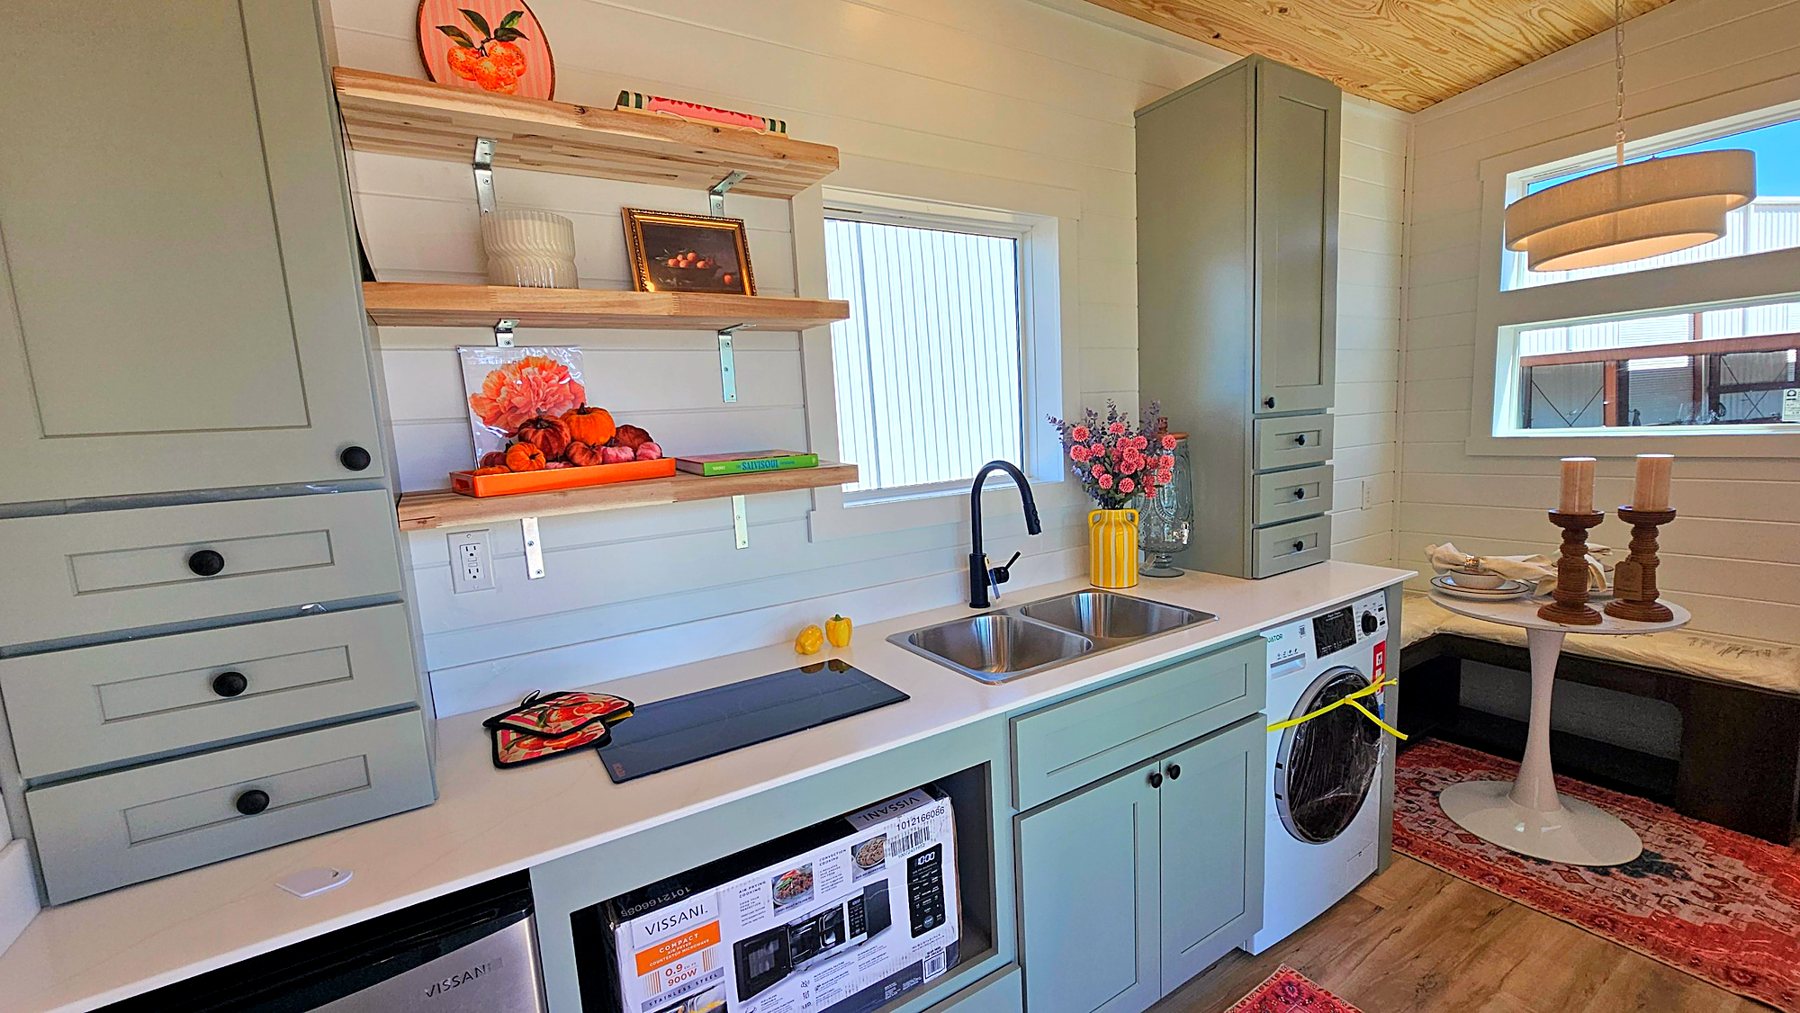
- A kitchen that works. Shaker cabinets, quartz counters, a double sink and open wood shelving, with room for a washer-dryer combo.
- Fireplace feature wall. A black shiplap wall with an electric fireplace and a TV mount.
- Spa-style bath. Double vessel sinks, a backlit LED mirror and a walk-in shower with black sliding glass doors.
Built like every Phoenix home
The Porchia is built to the ANSI A119.5 park model standard and certified through NTA, like every home we build. It carries our 10-year structural warranty and is built in about 5–6 weeks from approved design. We deliver nationwide from Greenville, Alabama, and the freight calculator on the Porchia page gives you a delivered estimate for your ZIP code.
The model shown has designer furnishings and select options.
See the Porchia
See all 31 photos and the floor plan on the Porchia page, or book an appointment to see it at our plant. You can also call us at (334) 371-6711.
Ready to make it yours?
Choose every finish with real photos, see your price as you go and order online.