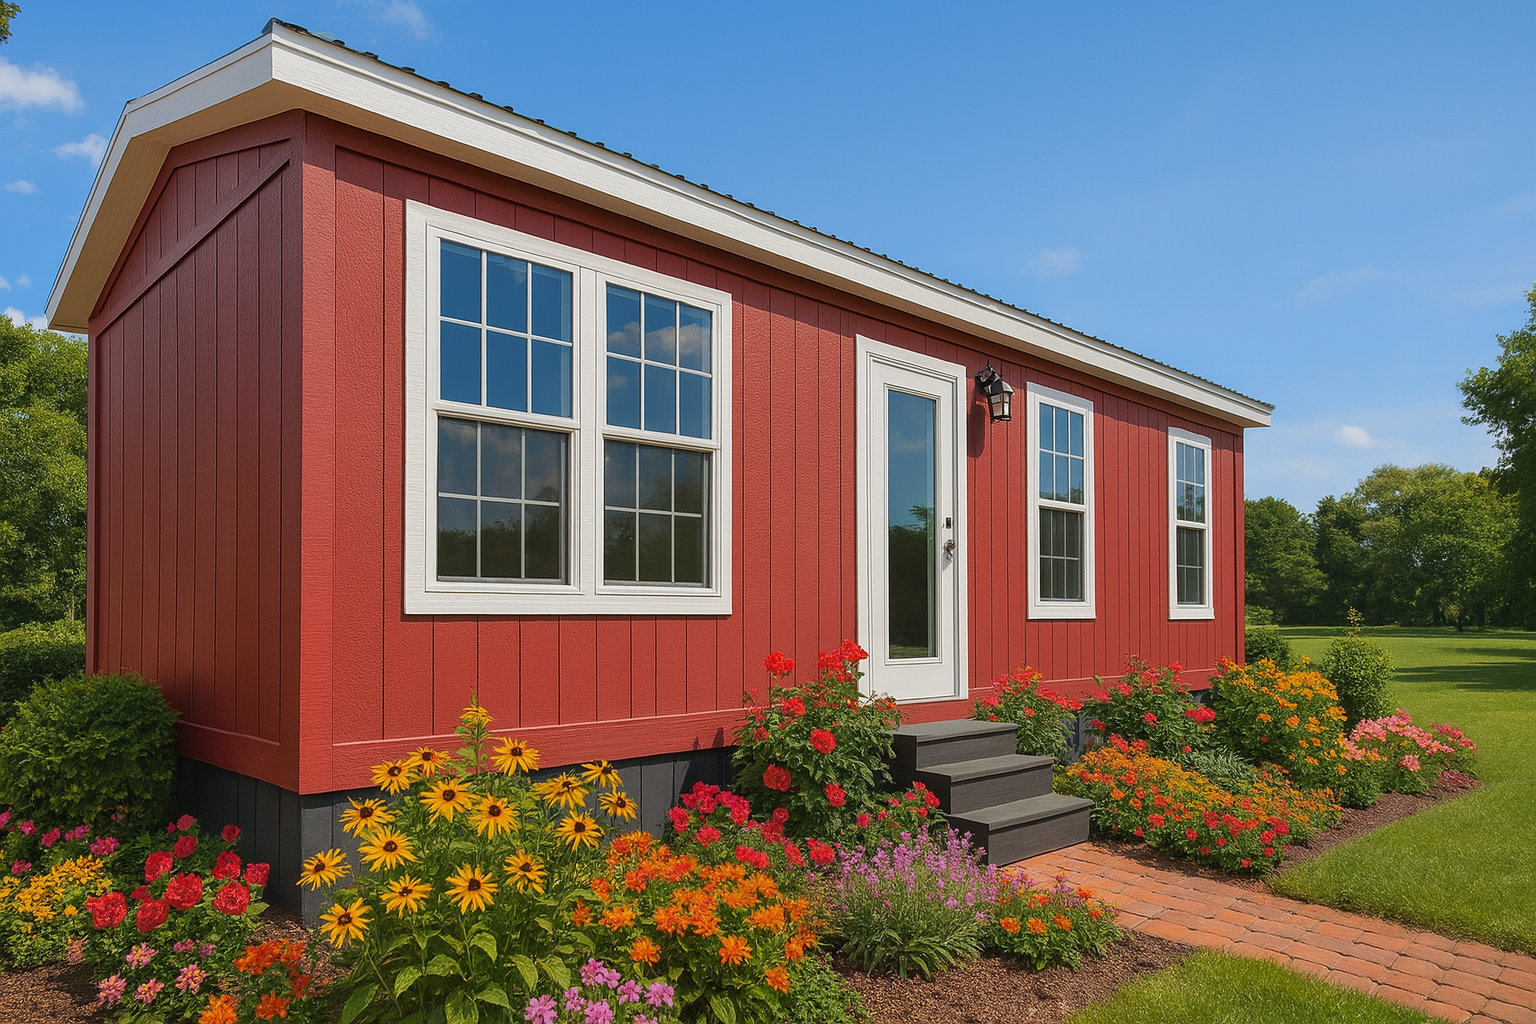
Tr park model home by Phoenix Building Solutions
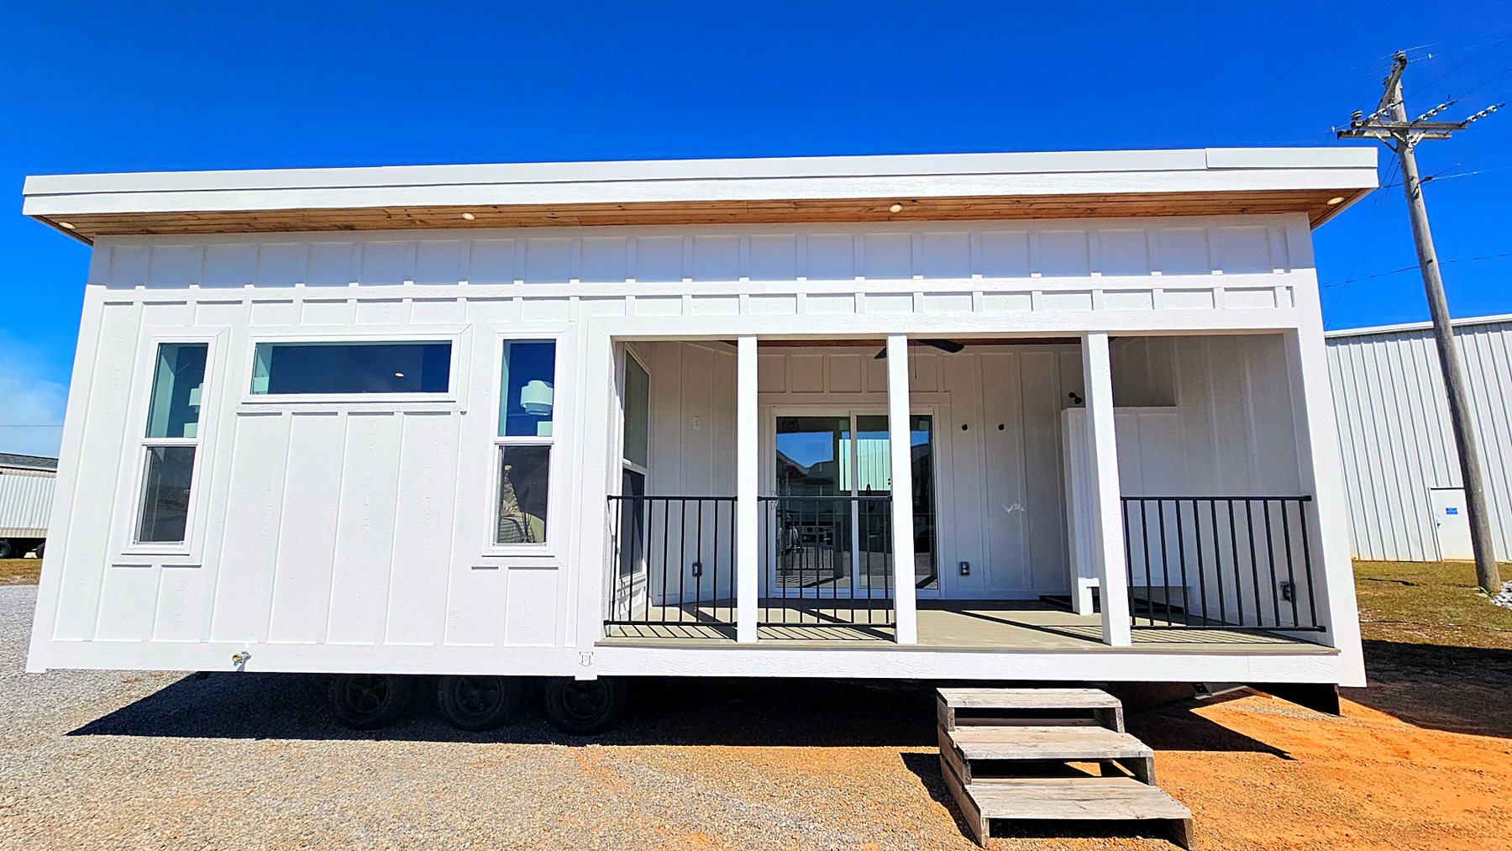
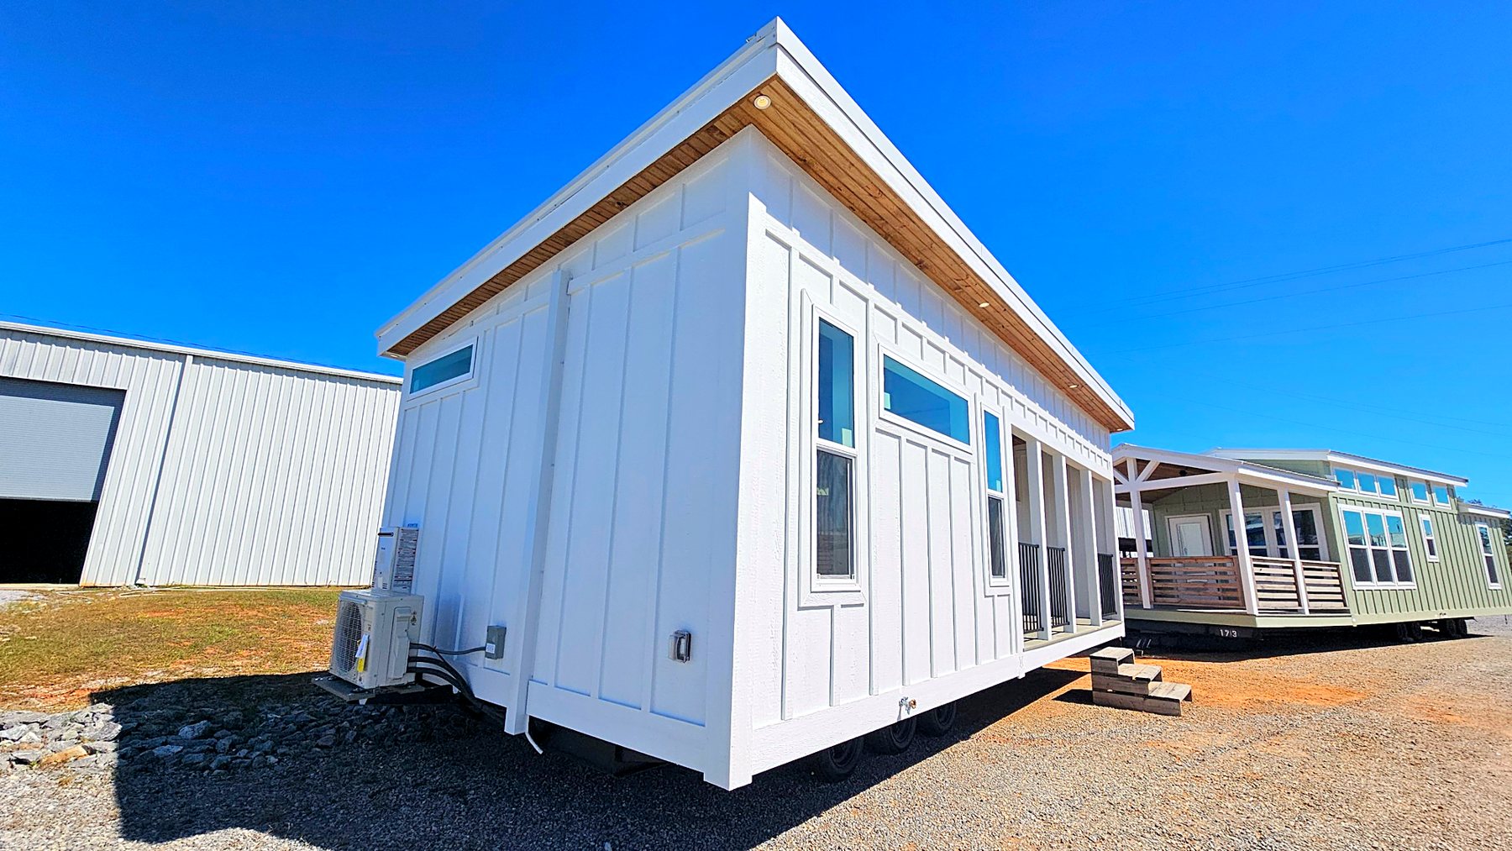
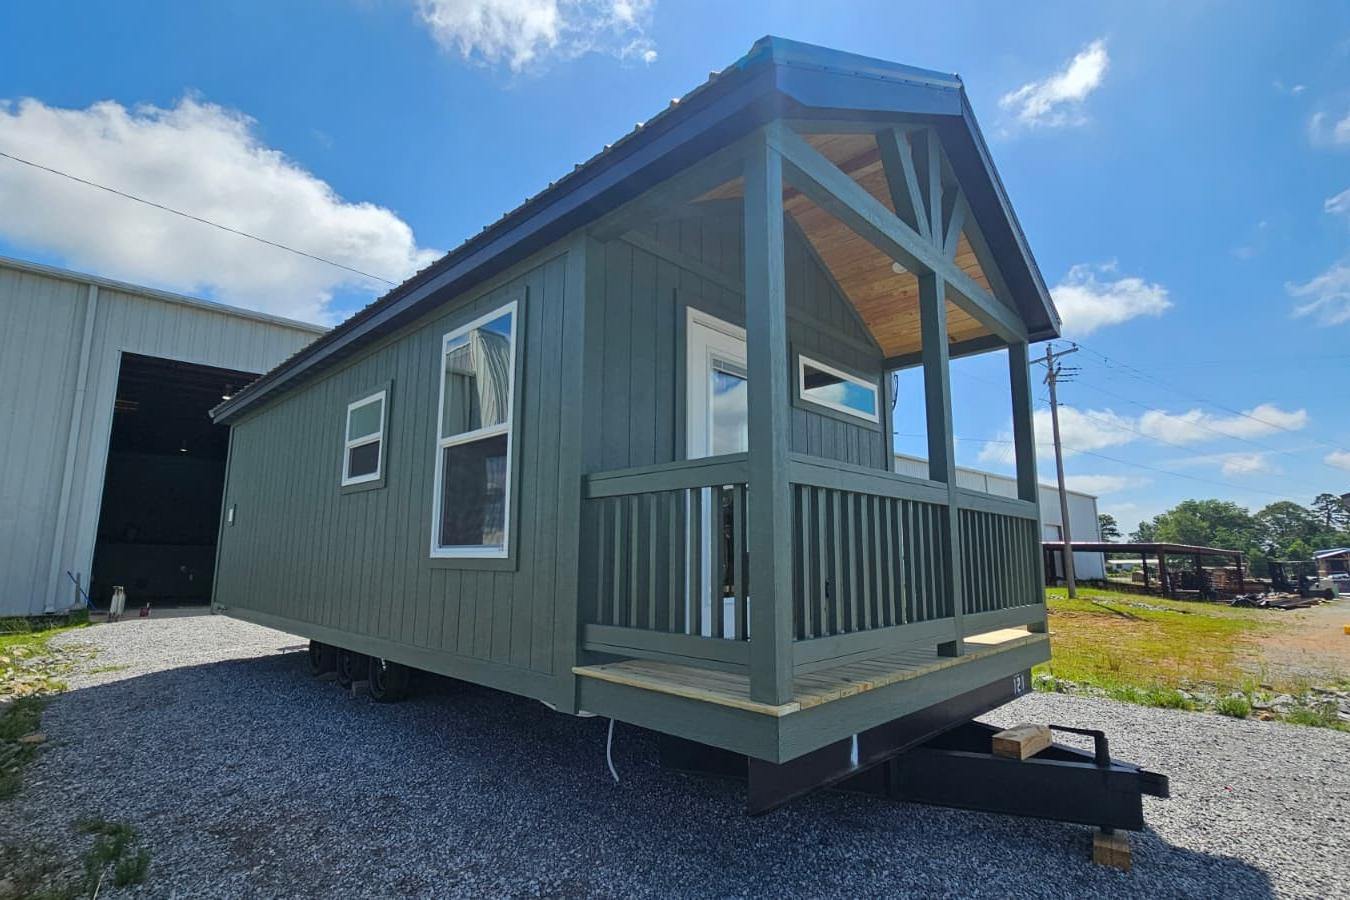
The Porchia park model home with covered porch
Now building · 5–6 weeks from approved design to delivery Formerly www.pbsmanufacturing.com 334.371.6711
NEW MODEL

The Porchia

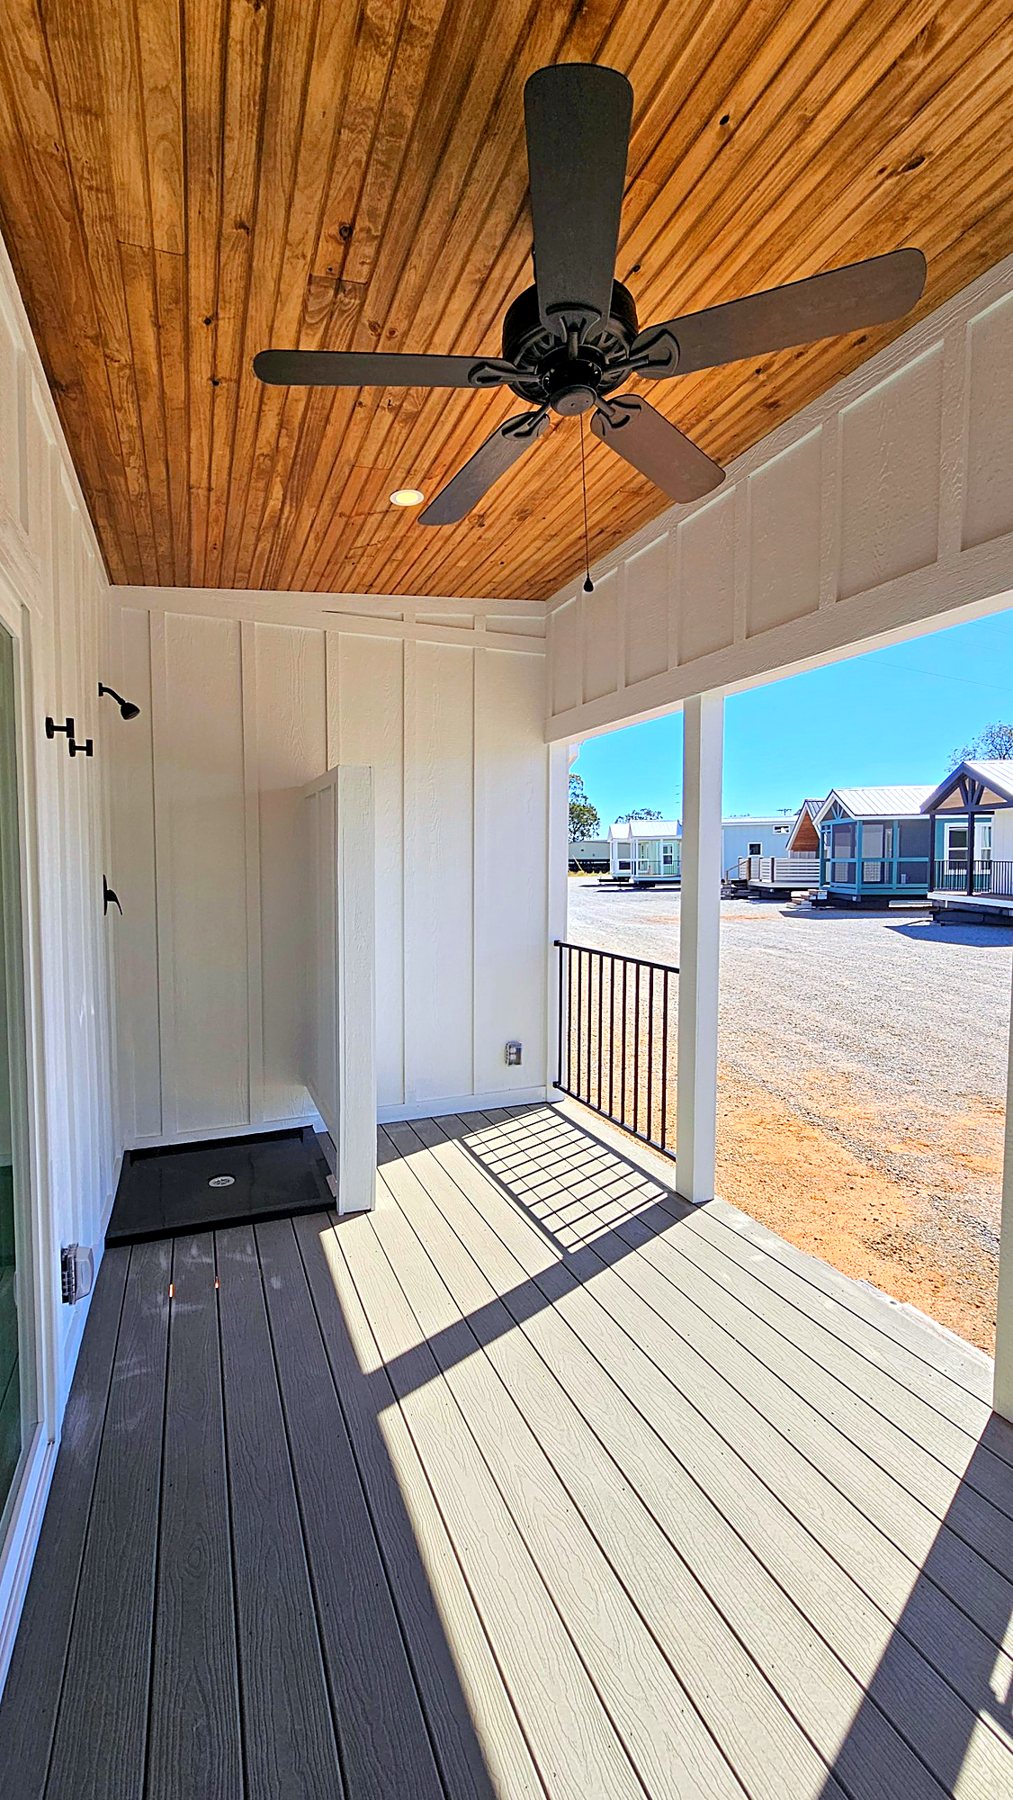
Our newest studio, built around a big covered porch with its own outdoor shower.

Starting at $63,395Delivered to you, est.
BEDROOMSStudio
BATHS1
LIVING SPACE264 sq ft
DIMENSIONS13′8″ × 29′
PHOTO GALLERY

The Porchia photos

Real photos of the very first Porchia, built at our Greenville, Alabama plant. Tap any photo to see it full screen.
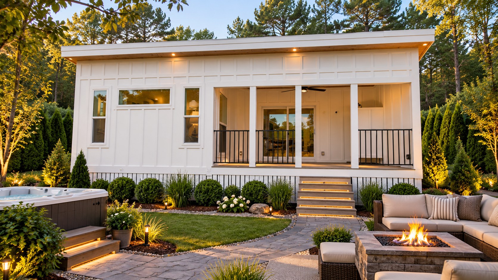
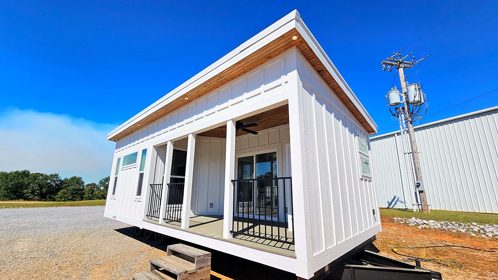
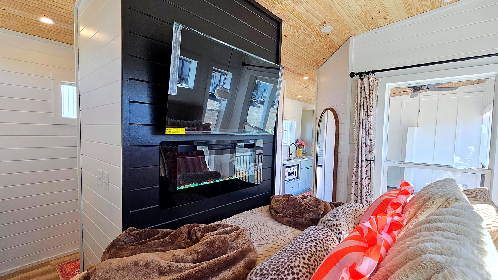
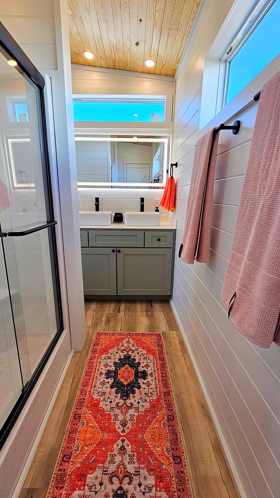
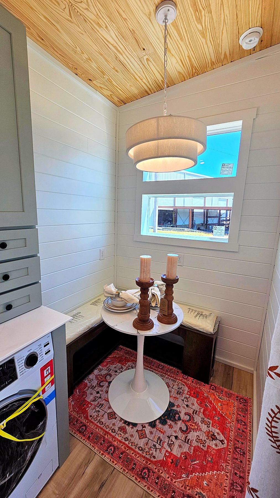
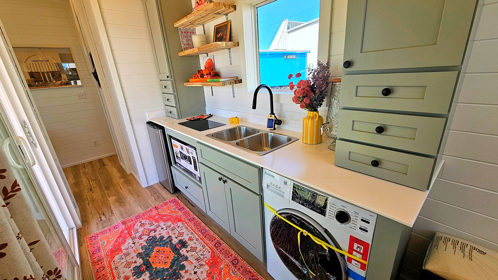
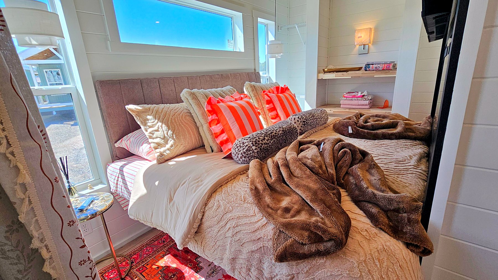
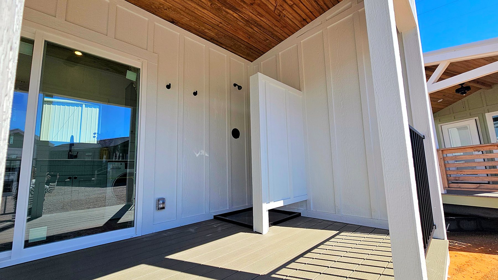
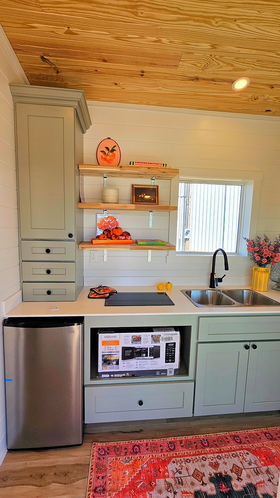
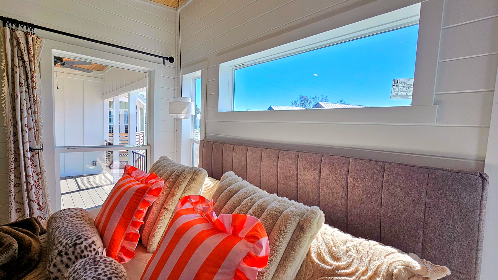
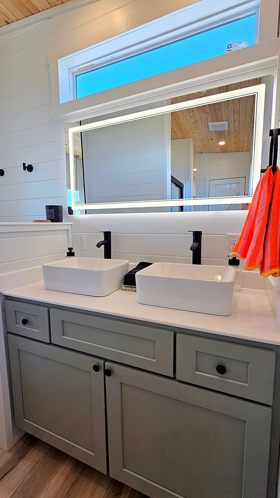
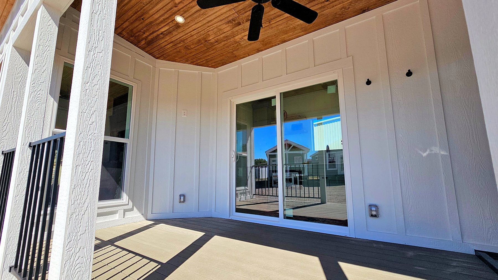
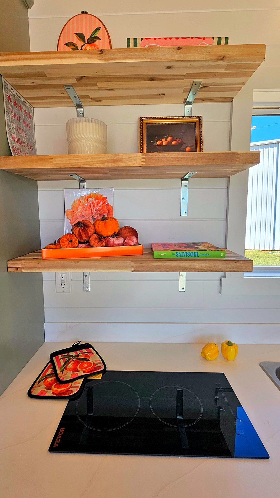
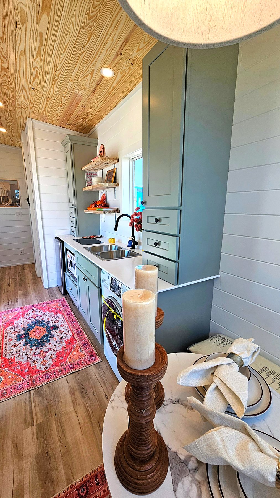
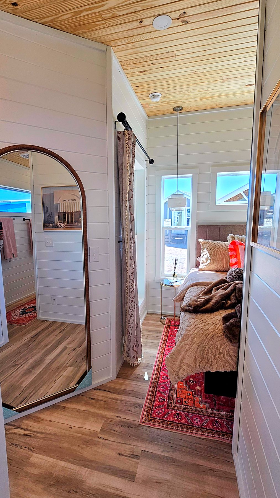
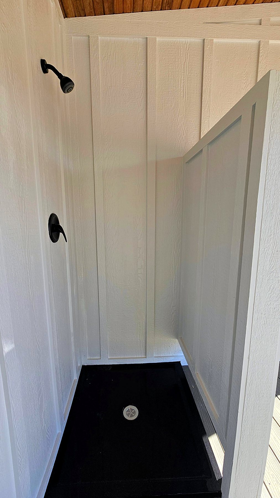
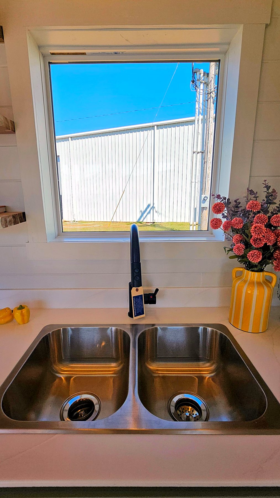
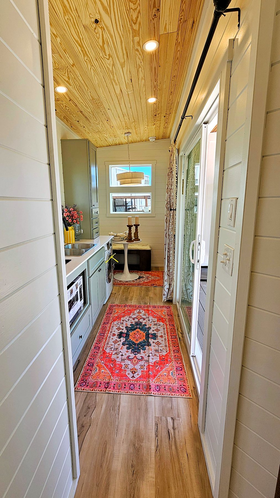
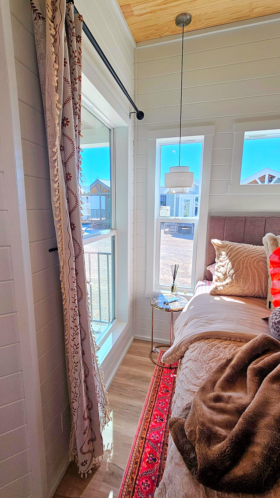
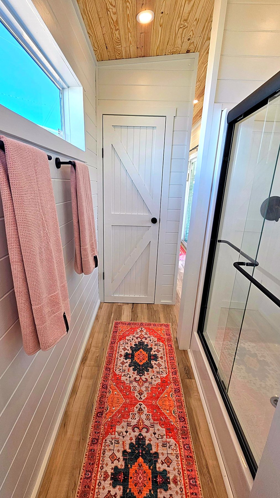
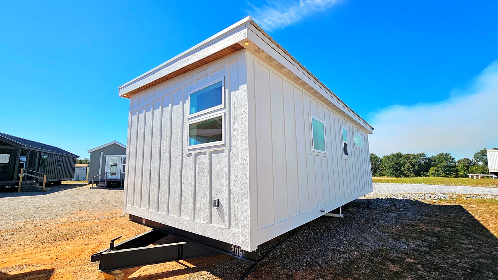
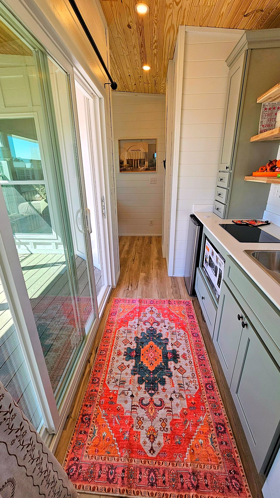
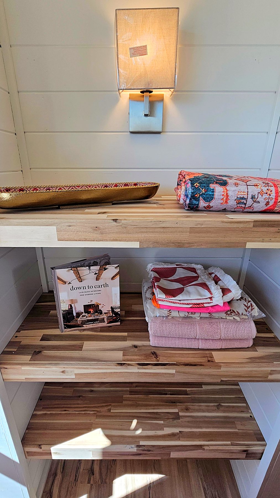
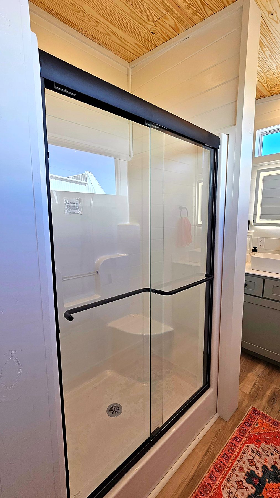
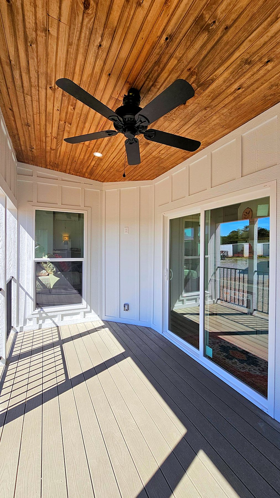
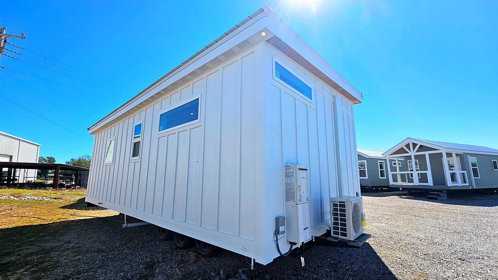
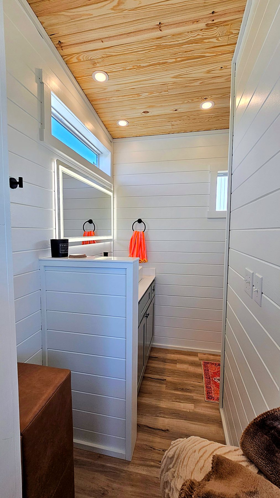
The Porchia studio park model home with covered porch, backyard fire pit and hot tub, built by Phoenix Building Solutions The Porchia park model home, white board-and-batten exterior with cedar soffit and covered porch, built by Phoenix Building Solutions The Porchia park model home, front view with full-length covered porch and sliding glass door, built by Phoenix Building Solutions The Porchia park model home, kitchen with sage green cabinets, quartz counters and dining nook, built by Phoenix Building Solutions The Porchia park model home, queen bed with windows on three sides, built by Phoenix Building Solutions The Porchia park model home, covered porch with ceiling fan and outdoor shower, built by Phoenix Building Solutions The Porchia park model home, black shiplap fireplace wall with electric fireplace and TV, built by Phoenix Building Solutions The Porchia park model home, bathroom with double vessel sinks and LED mirror, built by Phoenix Building Solutions The Porchia park model home, side view with clerestory windows and porch, built by Phoenix Building Solutions The Porchia park model home, built-in dining nook with pendant light, built by Phoenix Building Solutions The Porchia park model home, galley kitchen with washer-dryer combo and open wood shelves, built by Phoenix Building Solutions The Porchia park model home, sleeping area with upholstered headboard and clerestory window, built by Phoenix Building Solutions The Porchia park model home, porch with built-in outdoor shower, built by Phoenix Building Solutions The Porchia park model home, kitchen with tall pantry cabinet, mini fridge and cooktop, built by Phoenix Building Solutions The Porchia park model home, bed wall with wide clerestory window and porch view, built by Phoenix Building Solutions The Porchia park model home, double vessel sink vanity with black faucets, built by Phoenix Building Solutions The Porchia park model home, covered porch with stained wood ceiling and sliding glass door, built by Phoenix Building Solutions The Porchia park model home, open wood shelving above the induction cooktop, built by Phoenix Building Solutions The Porchia park model home, view from the dining nook toward the kitchen, built by Phoenix Building Solutions The Porchia park model home, sleeping area seen from the hall, built by Phoenix Building Solutions The Porchia park model home, outdoor shower with black fixtures, built by Phoenix Building Solutions The Porchia park model home, double stainless sink under the kitchen window, built by Phoenix Building Solutions The Porchia park model home, view into the kitchen beside the sliding glass door, built by Phoenix Building Solutions The Porchia park model home, bedroom window with curtain and pendant light, built by Phoenix Building Solutions The Porchia park model home, bathroom with barn-style door, built by Phoenix Building Solutions The Porchia park model home, end view with transom windows, built by Phoenix Building Solutions The Porchia park model home, entry with sliding glass door to the porch, built by Phoenix Building Solutions The Porchia park model home, built-in wood shelves with wall sconce, built by Phoenix Building Solutions The Porchia park model home, walk-in shower with black sliding glass doors, built by Phoenix Building Solutions The Porchia park model home, porch ceiling fan and black metal railing, built by Phoenix Building Solutions The Porchia park model home, rear corner with ductless mini-split units, built by Phoenix Building Solutions The Porchia park model home, bathroom vanity alcove with wood ceiling, built by Phoenix Building Solutions
ABOUT THE PORCHIA

Meet the Porchia, the newest home from Phoenix Building Solutions. This 264 sq ft studio puts the porch first: a deep covered porch with a stained wood ceiling, ceiling fan and a built-in outdoor shower, opening through a full sliding glass door into a bright, efficient home with a real kitchen, a dining nook, a fireplace feature wall and a spa-style bath.

Beach & lake lotsShort-term rentalGuest house

Floor plan

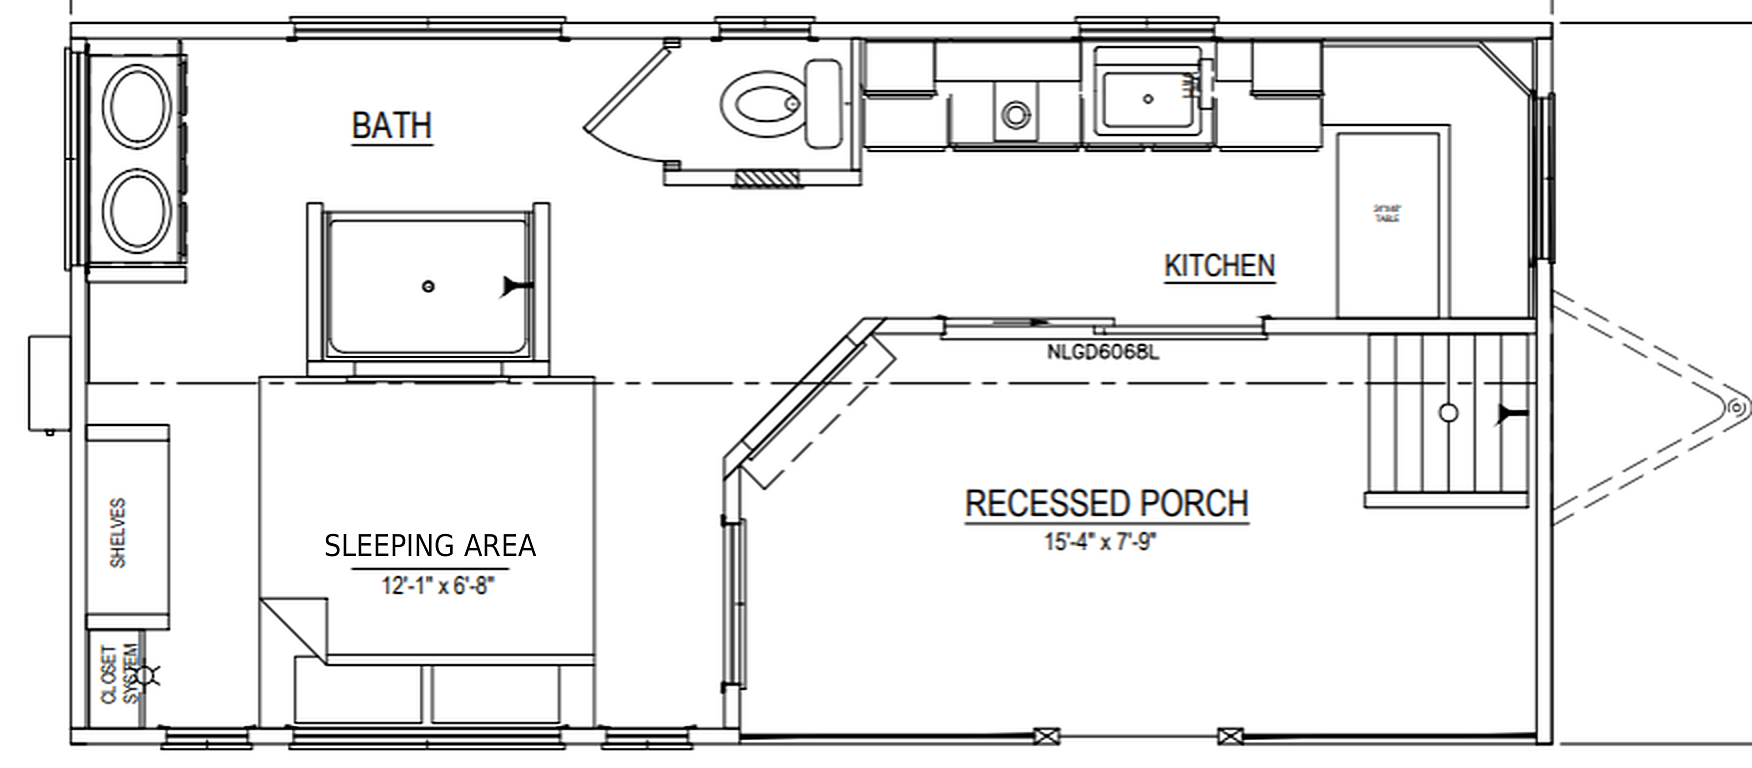
The Porchia studio floor plan: kitchen, bath, open sleeping area and 15 ft 4 in by 7 ft 9 in recessed porch

Open studio layout, with no walled-off bedroom. Recessed porch 15′4″ × 7′9″ with outdoor shower · Sleeping area 12′1″ × 6′8″ · Tap the plan to enlarge.

Why buyers love the Porchia

A porch you can live onA 15′4″ × 7′9″ recessed porch with a stained wood ceiling, ceiling fan and black metal railing, opening through a full sliding glass door.
Outdoor shower built inRinse off after the beach, lake or trail with a private, enclosed shower right on the porch.
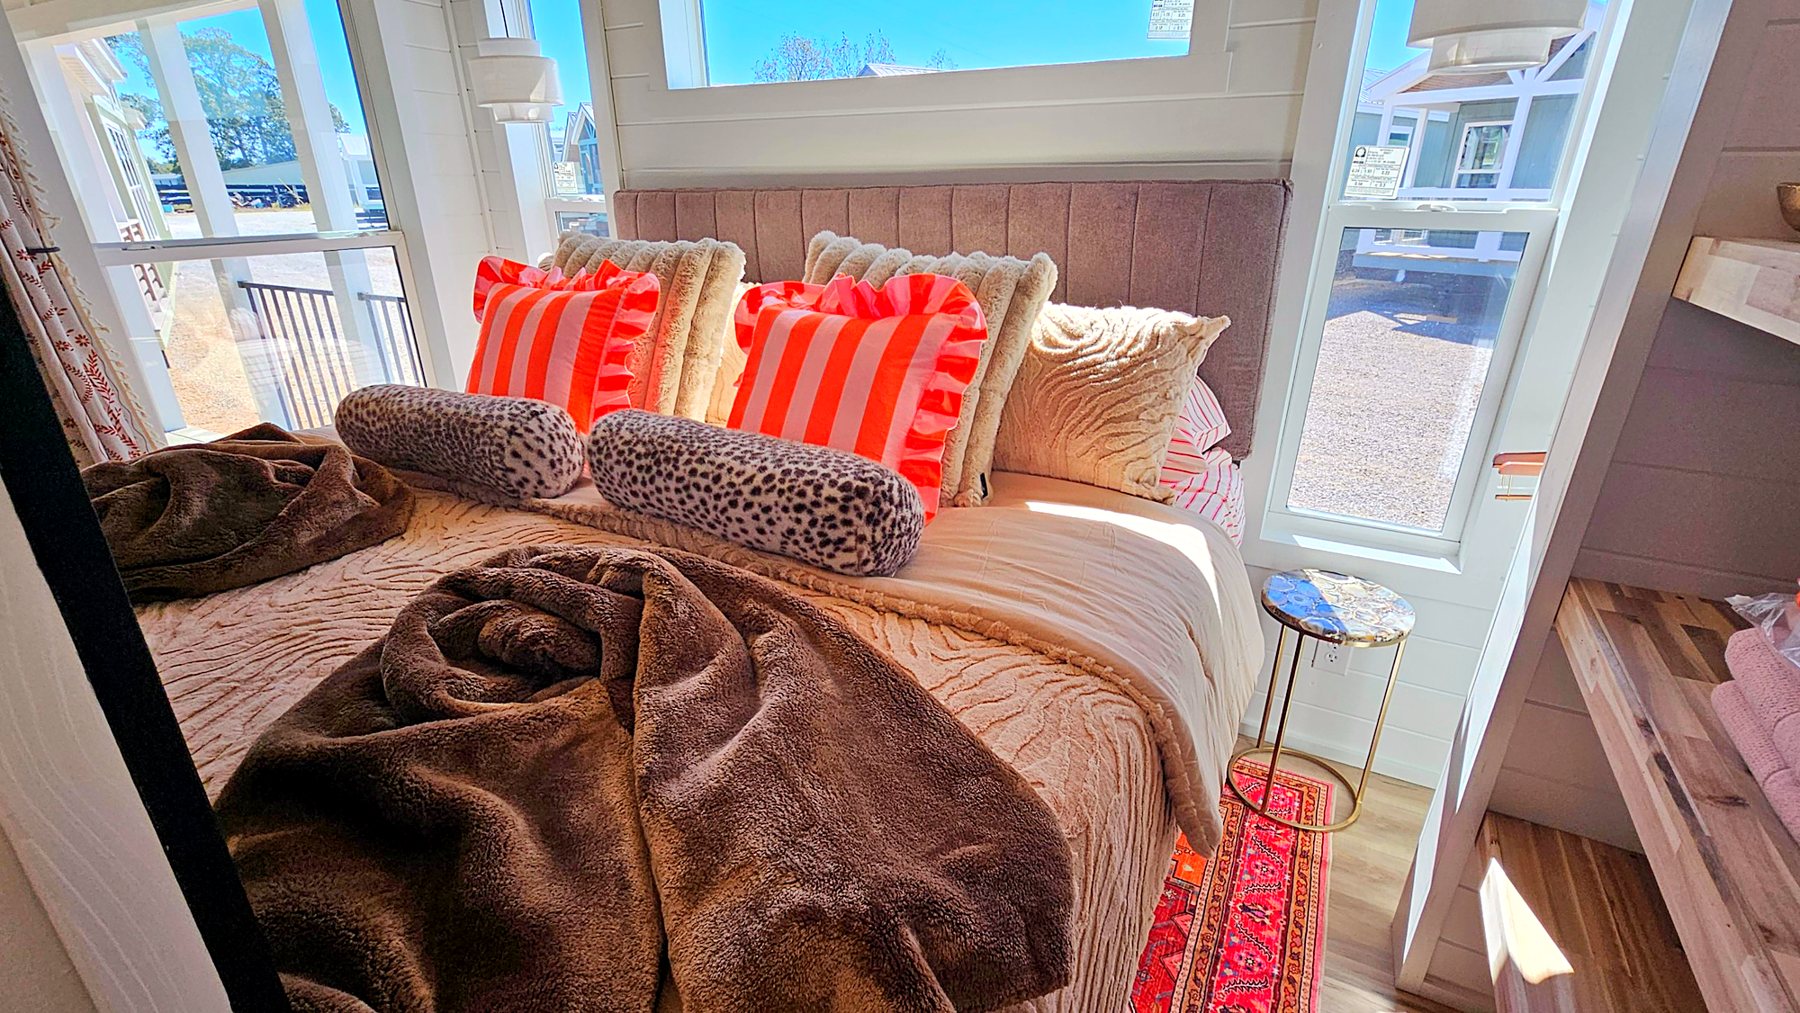
Smart studio layout264 square feet with a galley kitchen, dining nook, sleeping area and full bath, and no wasted hallway.
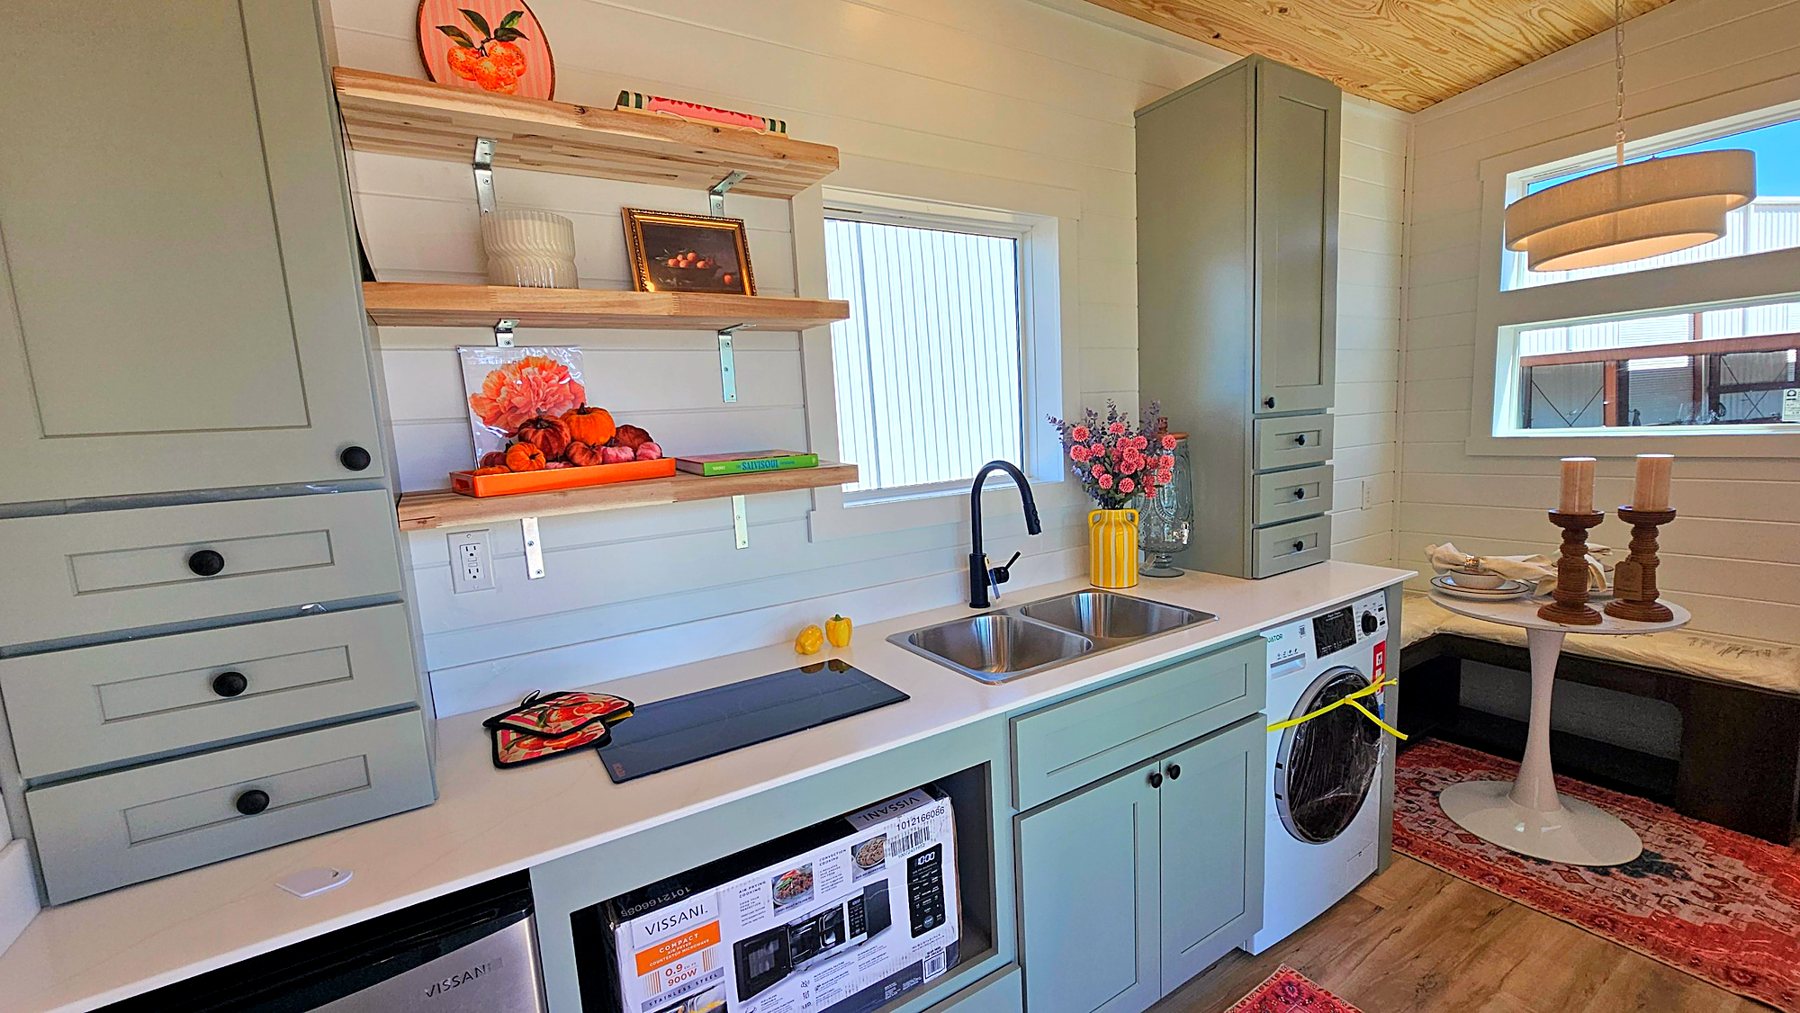
A kitchen that worksShaker cabinets, quartz counters, a double sink, open wood shelving and room for a washer-dryer combo.
Fireplace feature wallA black shiplap wall with an electric fireplace and TV mount anchors the sleeping and living area.
Spa-style bathDouble vessel sinks, a backlit LED mirror and a walk-in shower with black sliding glass doors.

Model shown with designer furnishings and select options.

YOUR DELIVERED PRICE

Get the Porchia delivered price to your ZIP

Freight depends on distance, route and site access. Tell us where it is going and we will send your full delivered quote, usually the same business day.

  • Delivered nationwide from Greenville, Alabama
  • Setup and skirting available
  • Financing through Triad and 21st Mortgage
Estimate freight now$10 per mile from our Greenville, AL plant, $1,000 minimum. Estimate only. Final freight is based on the permitted route established by the DOT and is confirmed before your order is finalized.

Estimated delivered price: (base MSRP + freight; excludes tax, setup and options)

    Include
    DeliverySetupSkirting


    You might also like

    The Serenity
    The Serenityfrom $56,411
    The Haven
    The Havenfrom $59,499
    The Burton
    The Burtonfrom $68,051